Cookie Policy: This site uses cookies to store information on your computer. Read more

Sign up to our mailing list for updates on new properties.
Sign up to our mailing list for updates on new properties.
| Address | Town Parks Raphoe, Donegal, F93 C9V3 |
|---|---|
| Price | Offers over €275,000 |
| Style | Detached Bungalow and Land |
| Bedrooms | 4 |
| Receptions | 2 |
| Bathrooms | 1 |
| Status | For sale |
| PSRA License No. | 004849 |
OPEN VIEWING WEDNESDAY FROM 4PM TO 4.30PM
BER pending
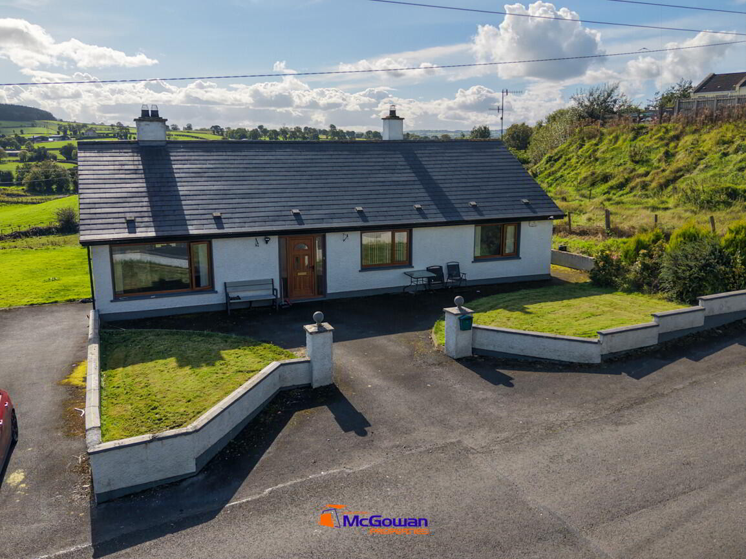
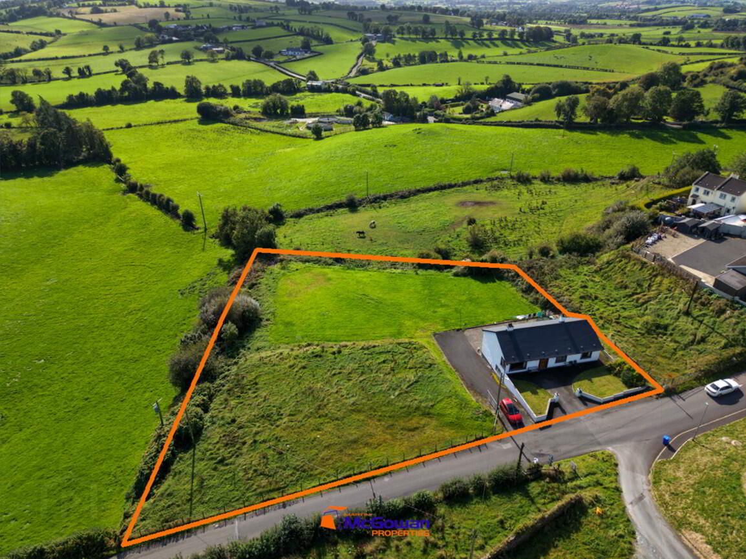
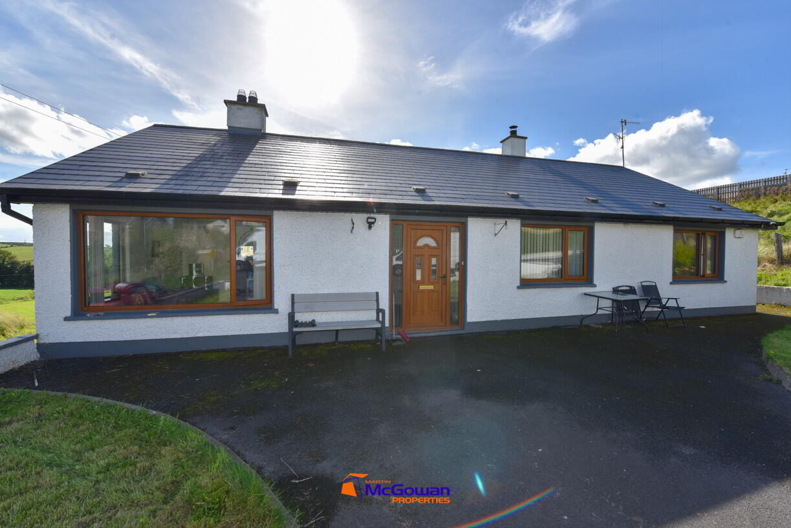
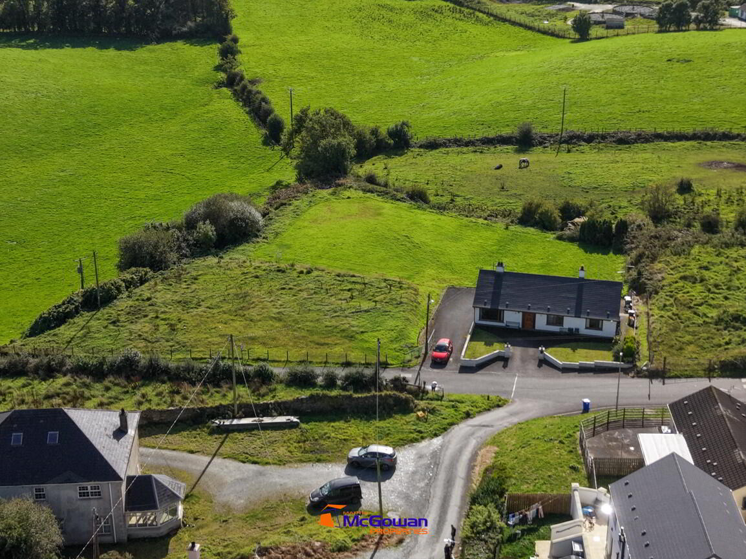
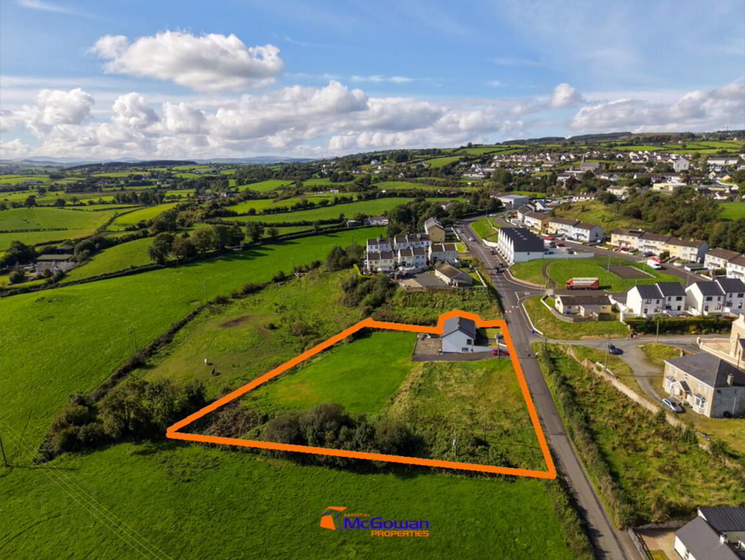
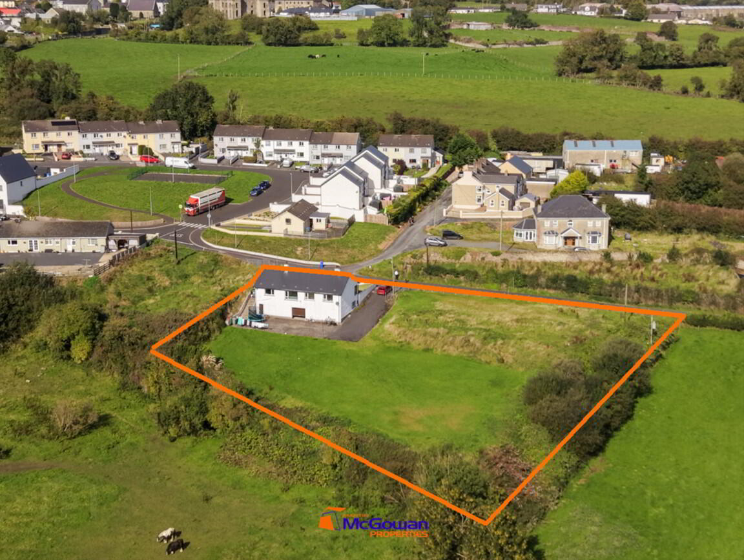
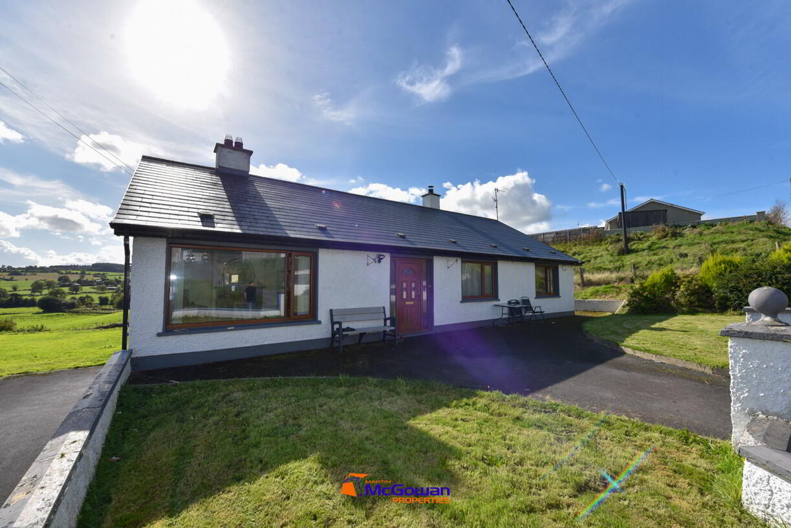
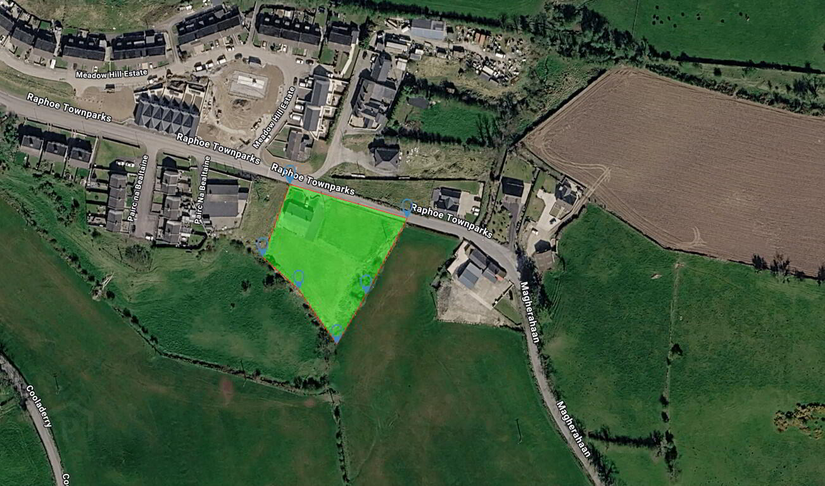
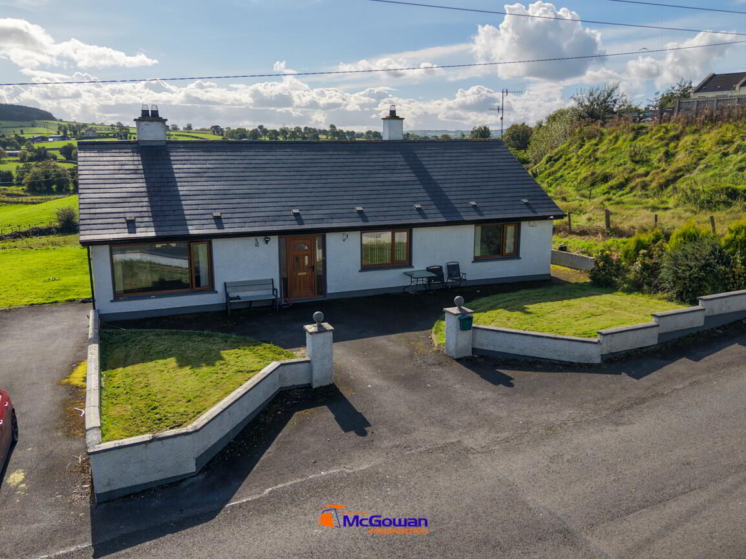
Detached Bungalow on Generous 1 Acre Site – Within Raphoe Town Boundary
This is a substantial detached bungalow occupying a generous site of approximately 1 acre, ideally located within the town boundary of Raphoe and within easy walking distance of the town centre.
The property offers excellent potential for a growing family, while the size and location of the site may also appeal to a builder or developer, subject of course to obtaining the necessary planning permission.
The existing bungalow provides four bedrooms, together with a large basement area underneath the property. The basement incorporates concrete Bison slabs, providing useful additional space and scope for a variety of uses.
The house has benefited from a new roof, while the existing uPVC windows and external doors provide a sound basis for further upgrading and modernisation to suit individual requirements.
Externally, the property enjoys a generous site with garden area to the front and considerable surrounding grounds. Of particular interest is the availability of mains water, sewerage, electricity and broadband services in the immediate vicinity.
A public footpath and street lighting run from the front of the property towards Raphoe town, providing convenient pedestrian access to the town's shops, schools, services and amenities.
Given the generous site area and town location, the property may offer longer-term development potential, subject to planning permission and the requirements of Donegal County Council.
An attractive opportunity for those seeking a substantial bungalow on a large site close to Raphoe, with the added potential to explore future development possibilities.
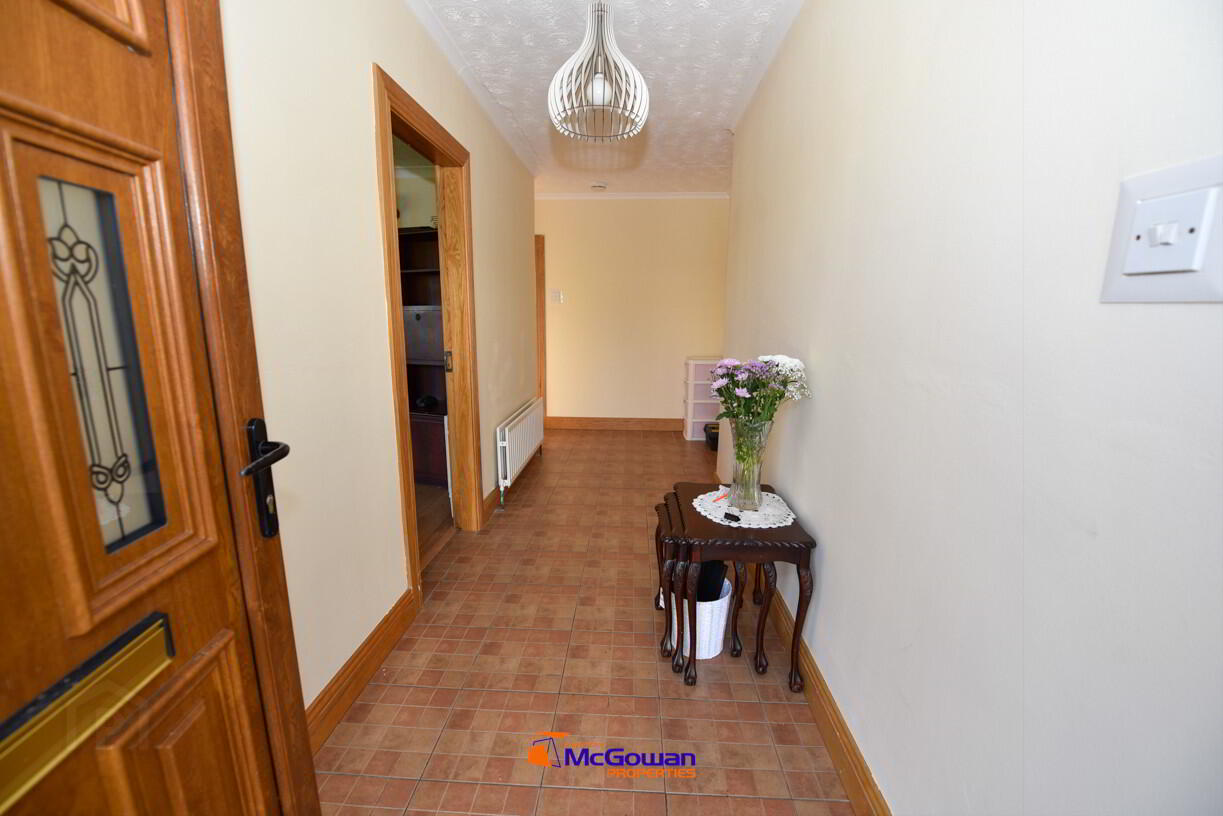
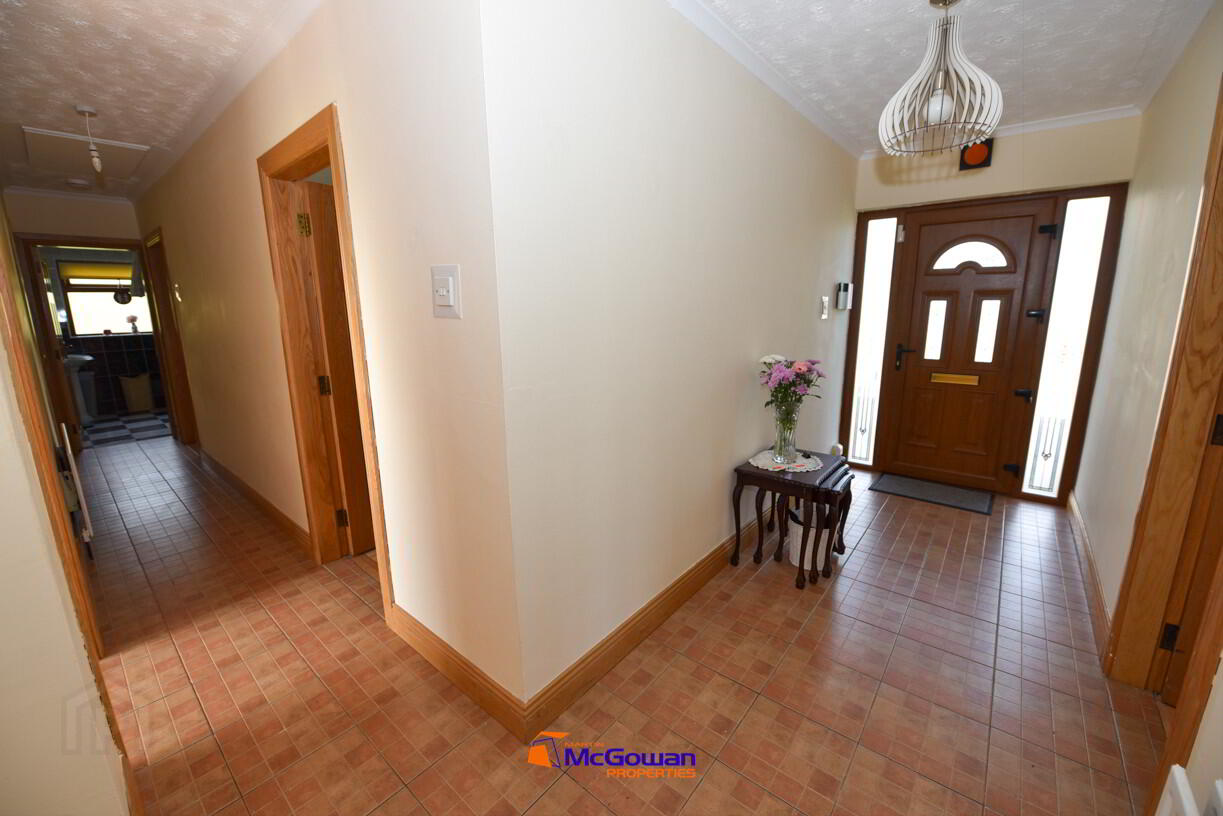
Front Entrance Hall: 5.37m x 1.52m. Features tiled floors, painted walls, and an external uPVC door.
Corridor: 5.65m x 0.89m. Tiled floors, attic access, and smoke alarm.
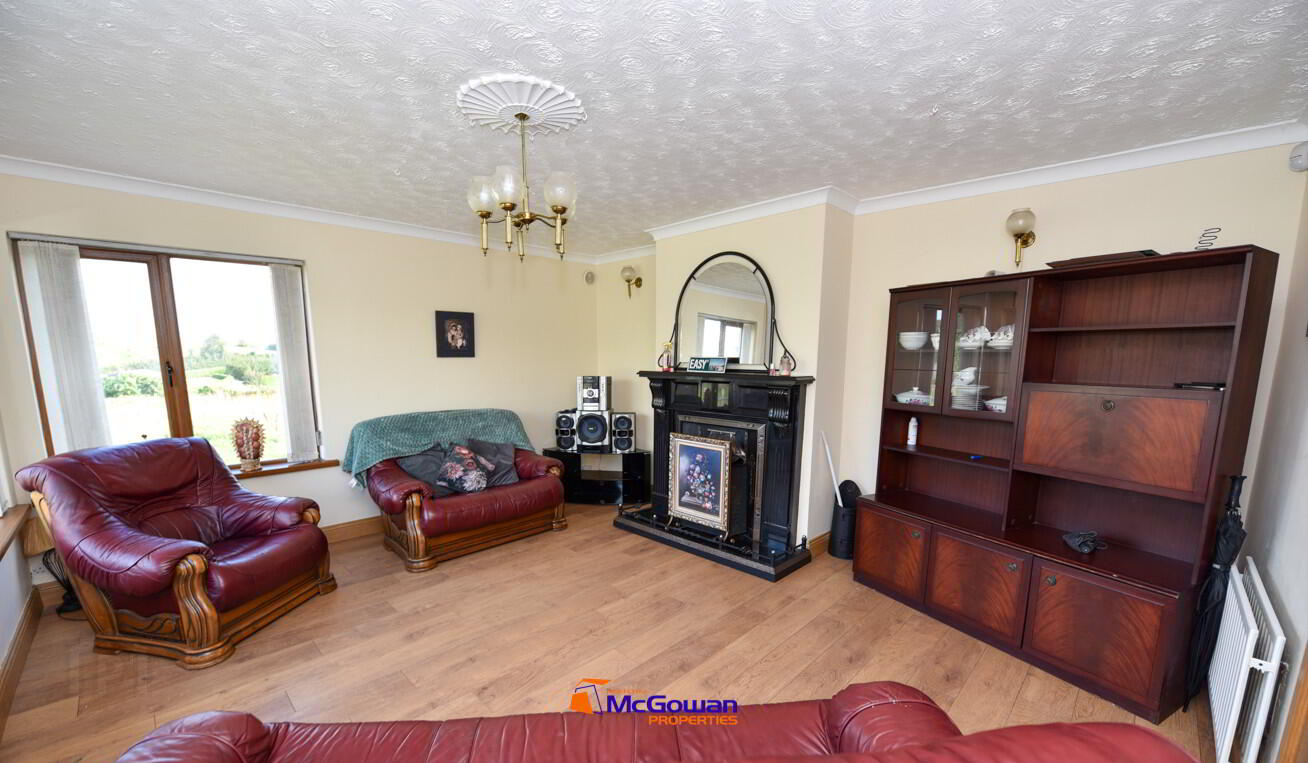
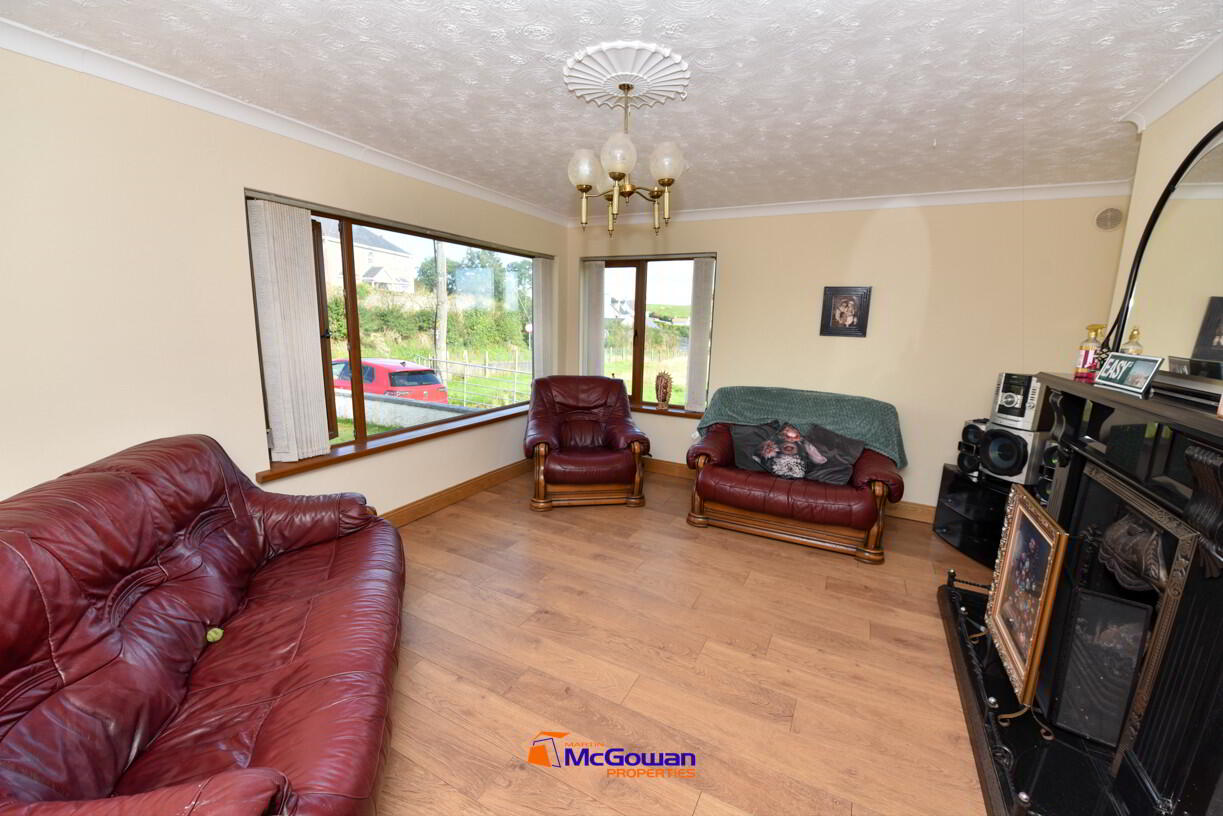
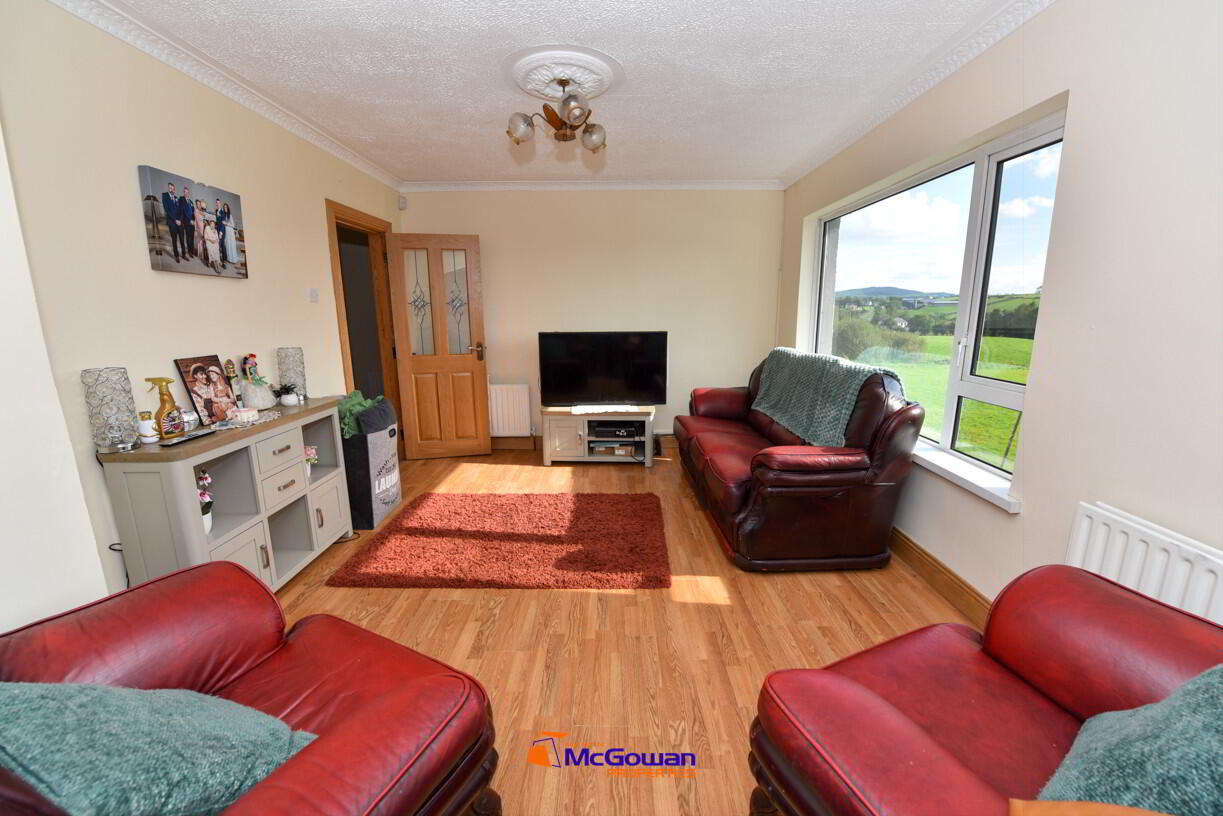
Front Sitting Room: 4.87m x 4.4m. Laminate flooring, corner window (front and side), decorative centre light with matching wall lights. Fireplace features a period marble surround, cast iron insert, and ground base.
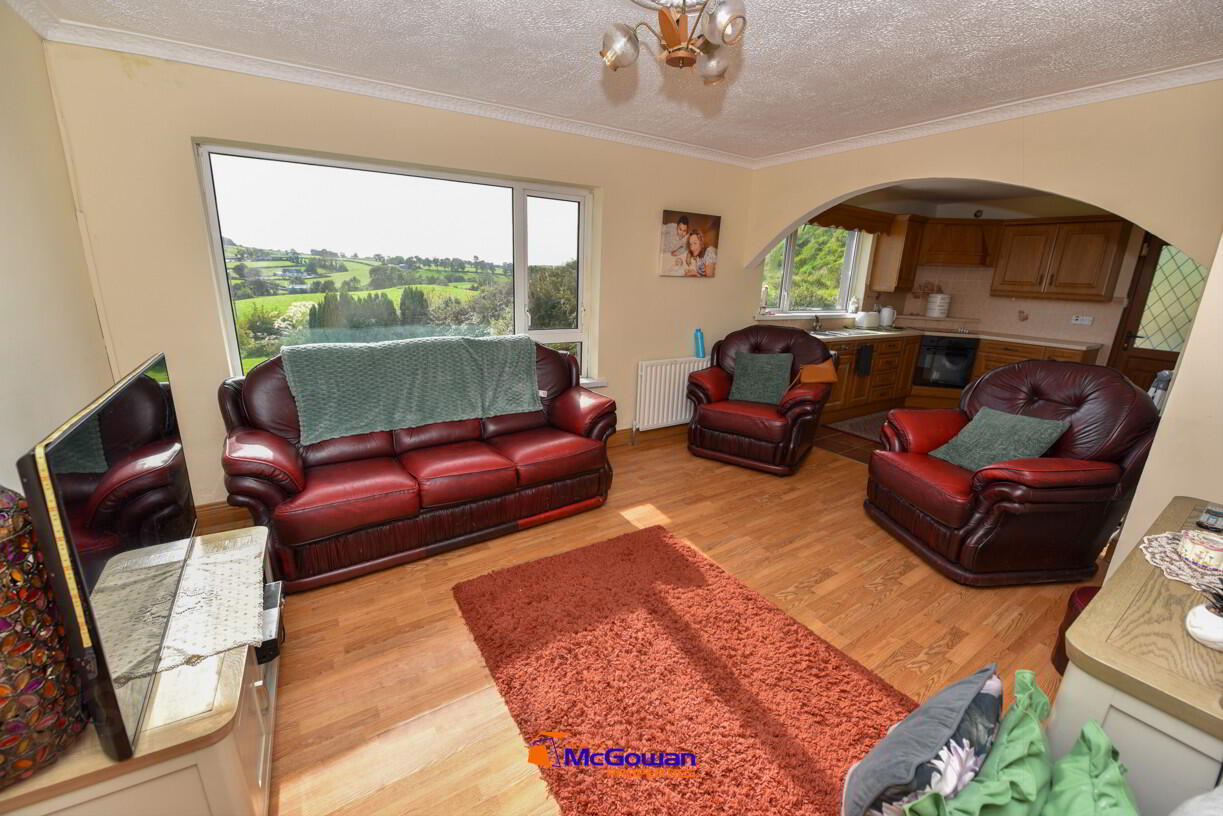
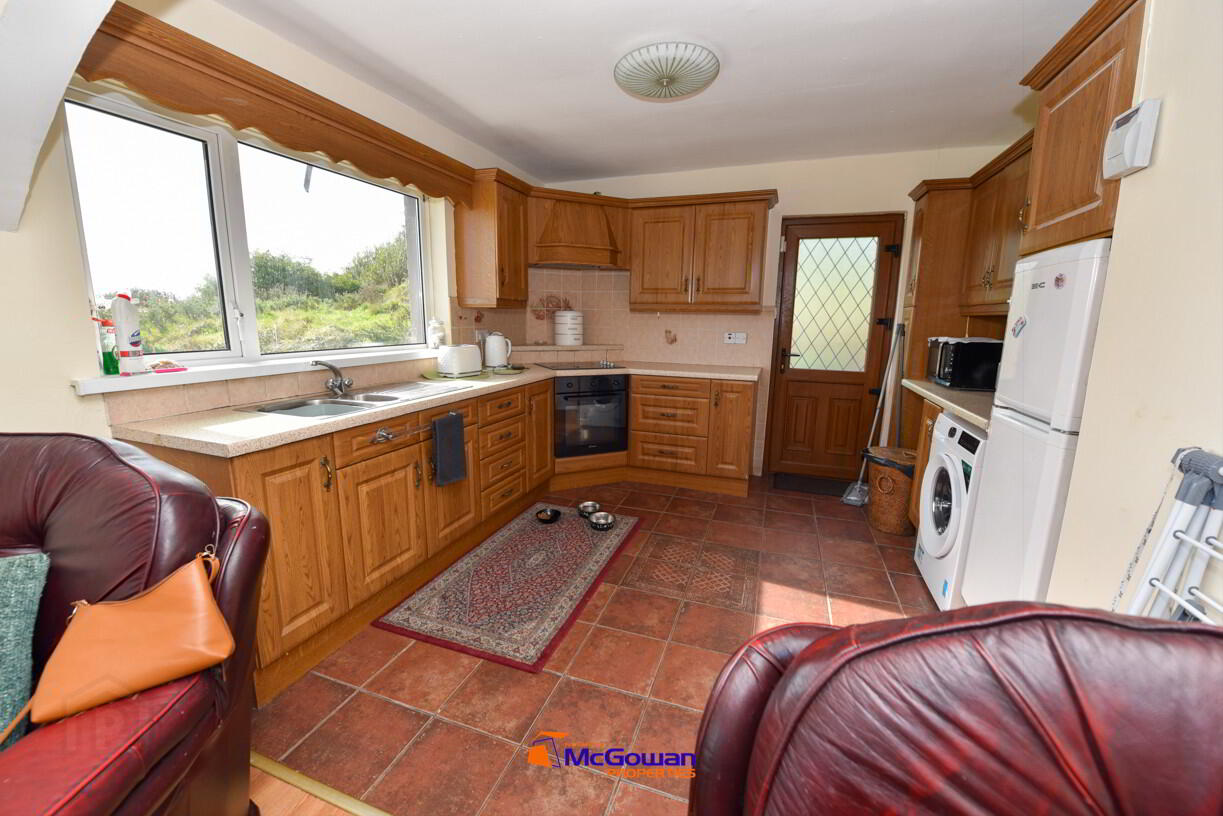
Kitchen & Living Area: 7.92m x 3.5m total.Living Area: Laminate floor, large rear window, 3-tier centre light.Kitchen Area: Tiled splashback, oak pelmet, corner extractor fan, 4-ring ceramic hob, and low-level oven. Includes a single drainer sink and plumbing for a washing machine/dryer. Pedestrian door at side to access to the exterior.
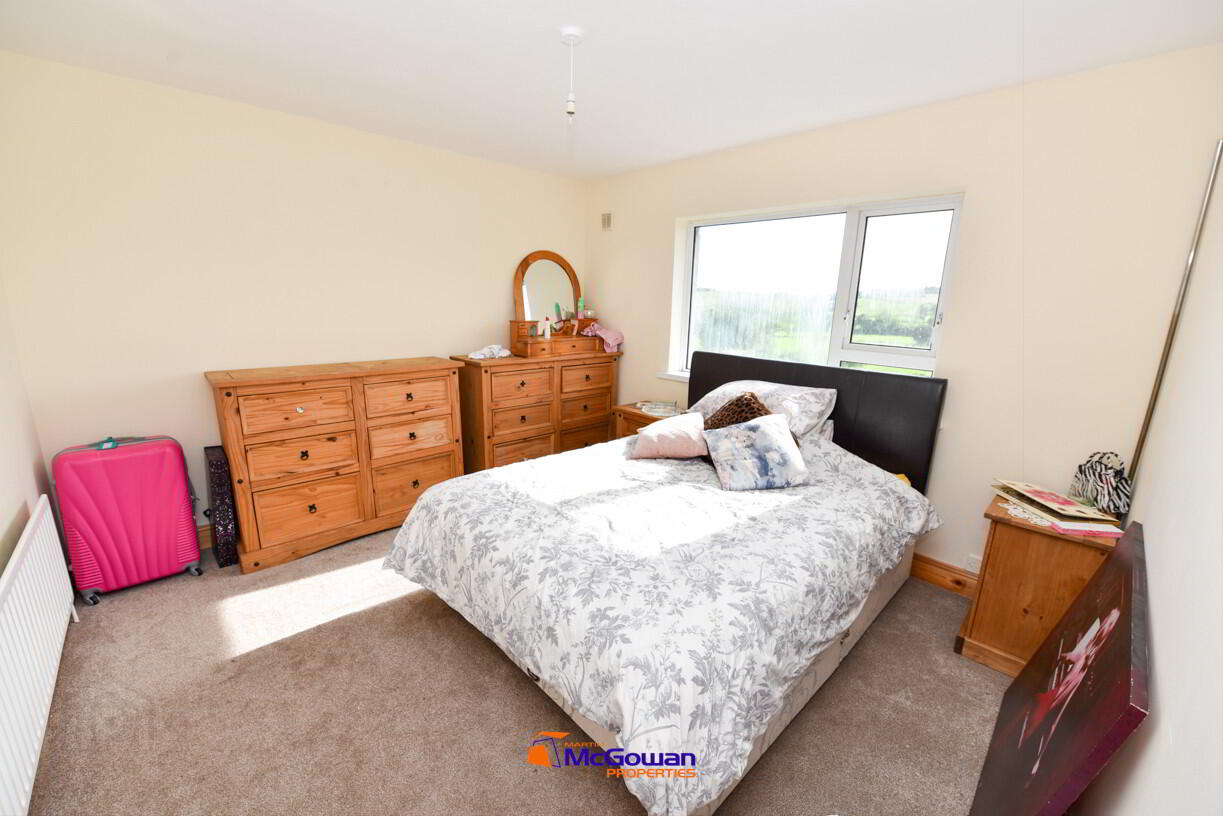
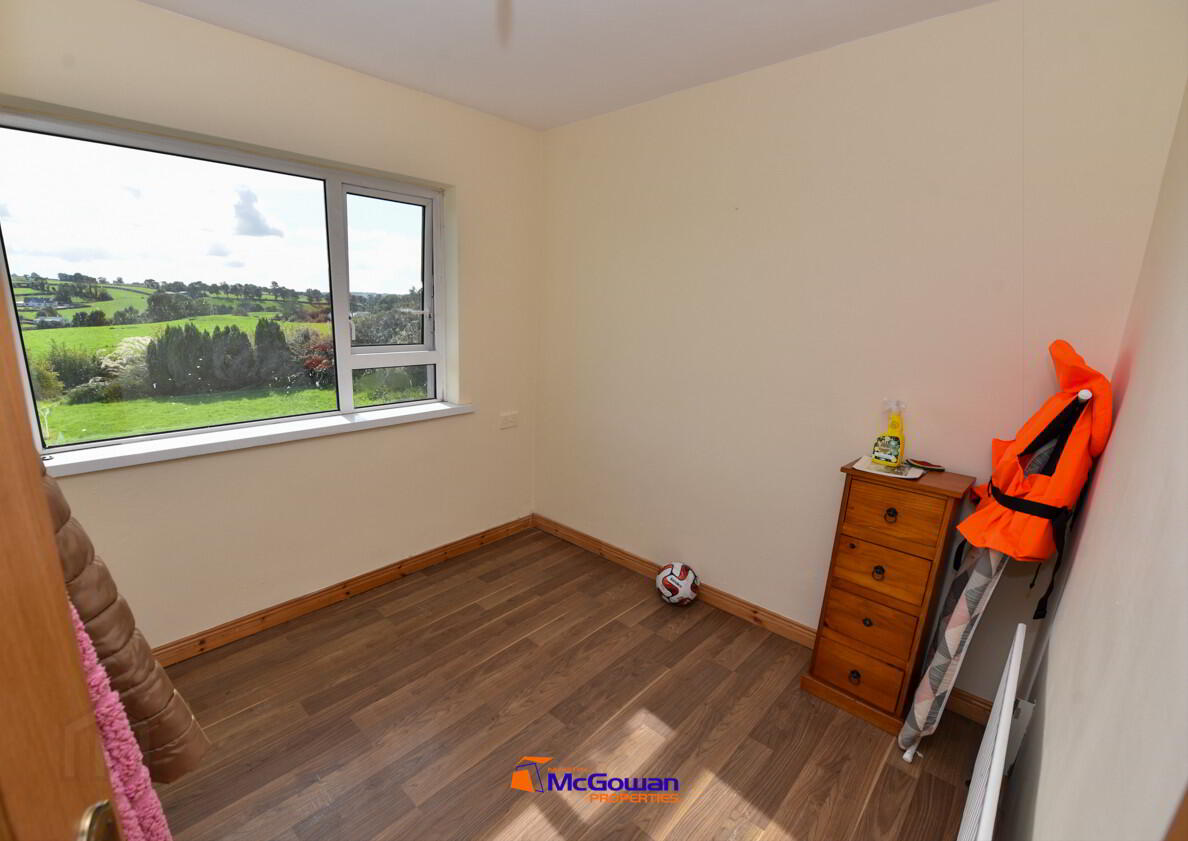
Bedroom 1 (Rear): 3.66m x 3.45m. Painted walls, large window.
Bedroom 2 (Rear): 2.46m x 3.0m widest point. Painted walls, large window.
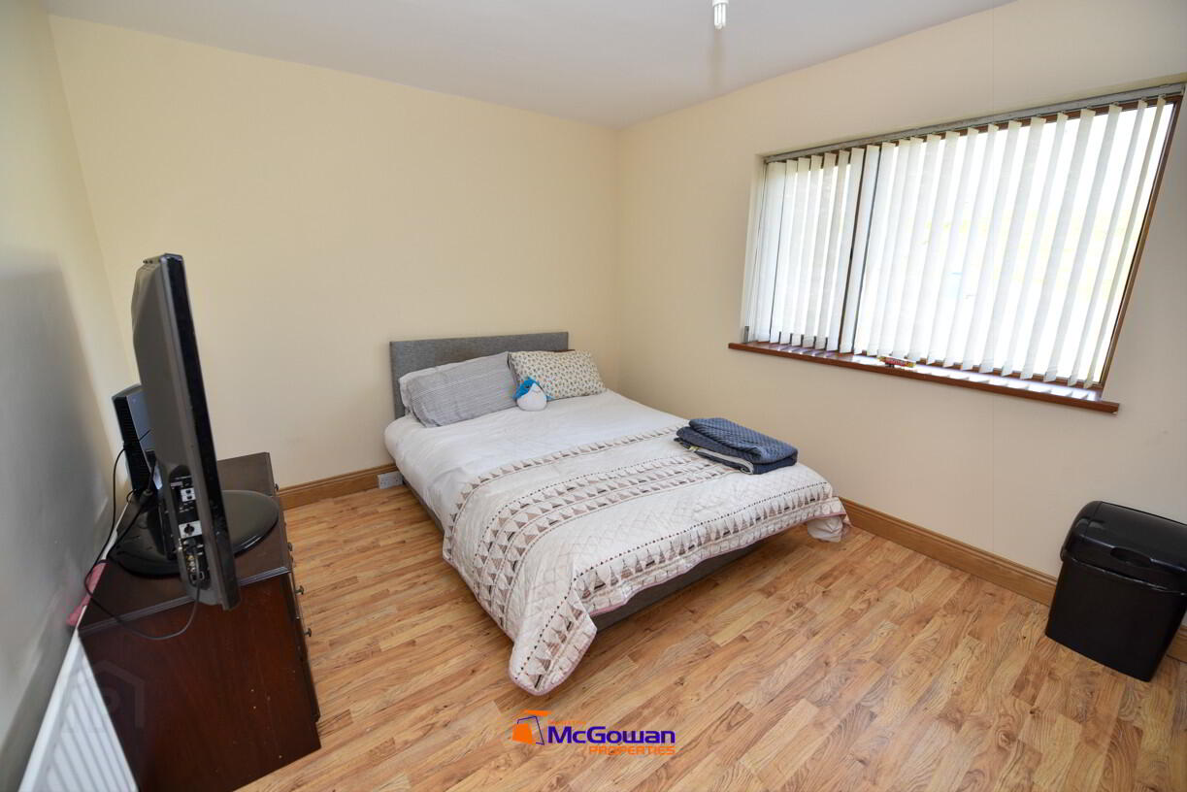
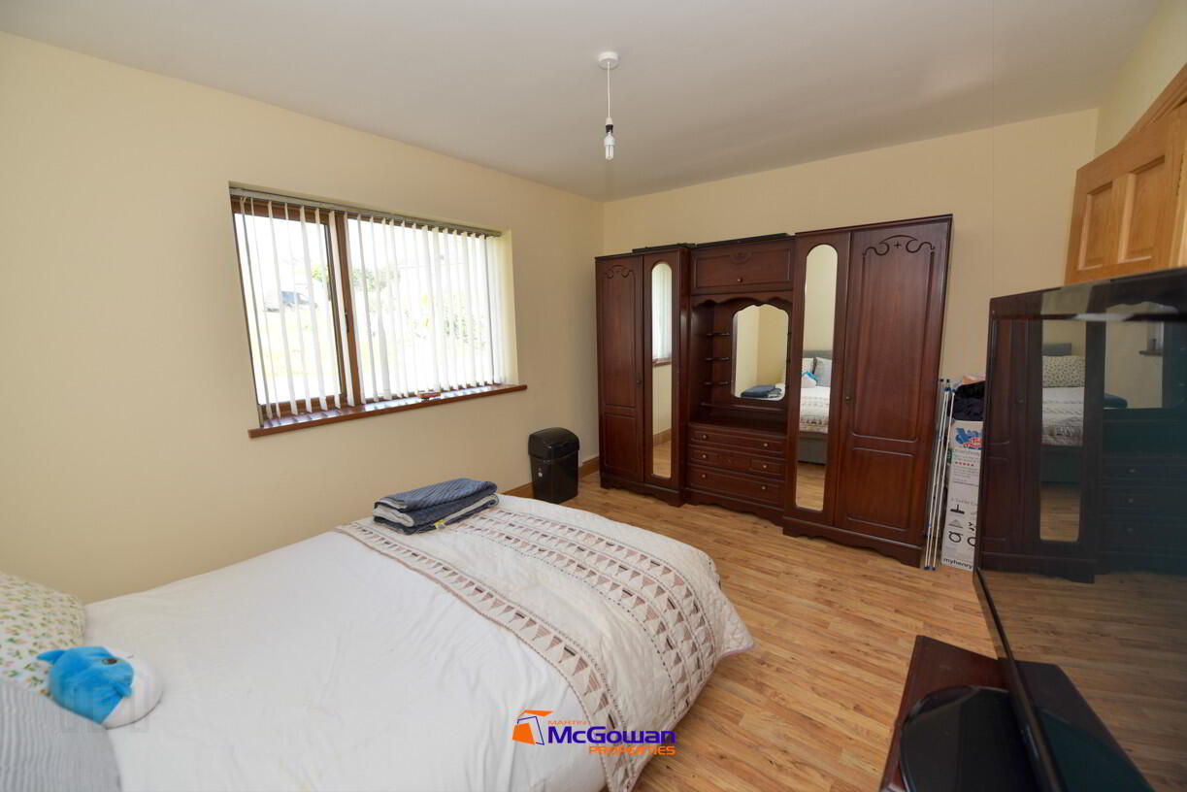
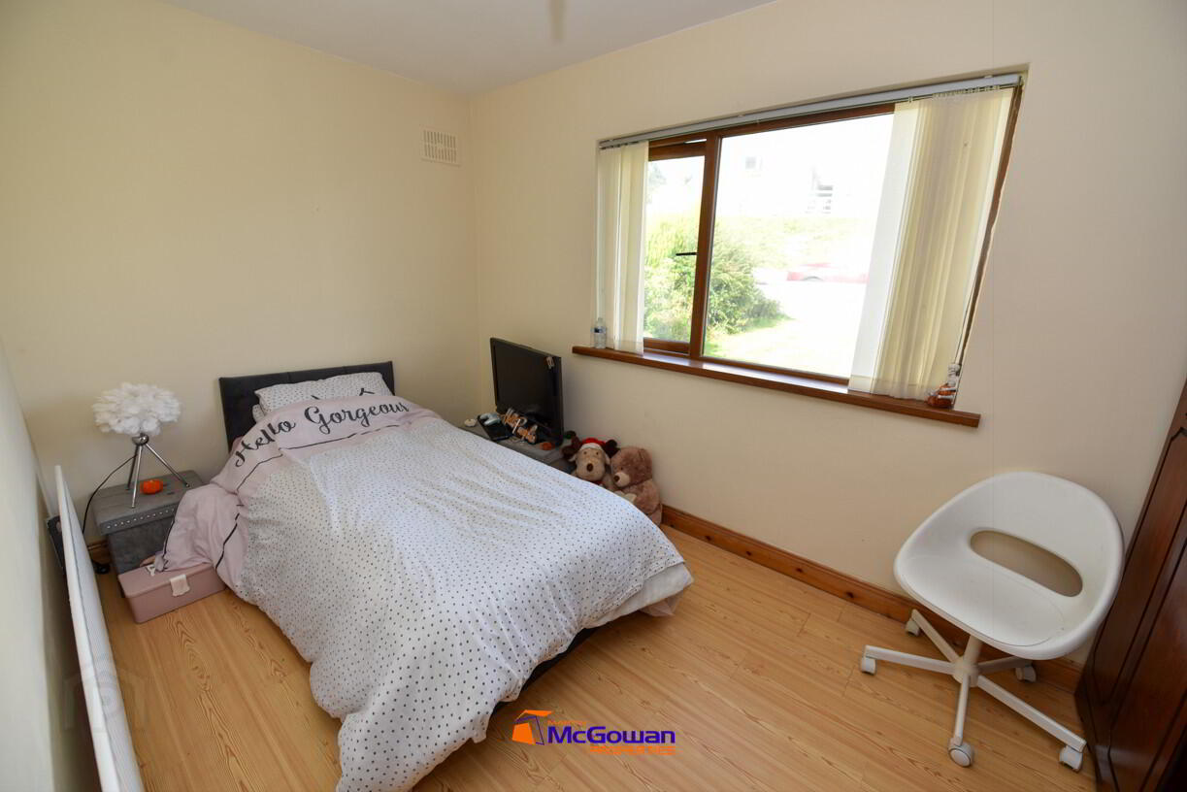
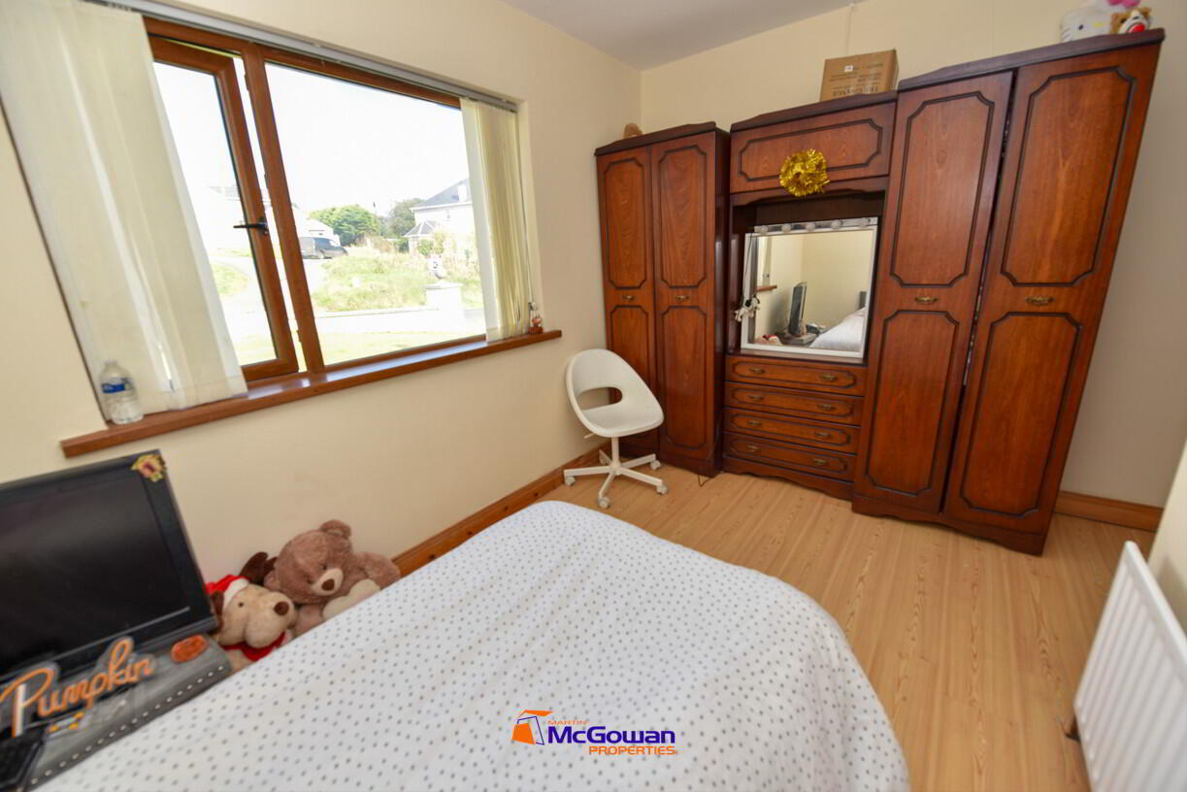
Bedroom 3 (Front): 4.14m x 3.17m. Laminate floors, painted walls, large window with venetian blinds.
Bedroom 4: 4.0m x 2.3m (at narrowest point). Laminate floor, painted walls, vertical blinds.
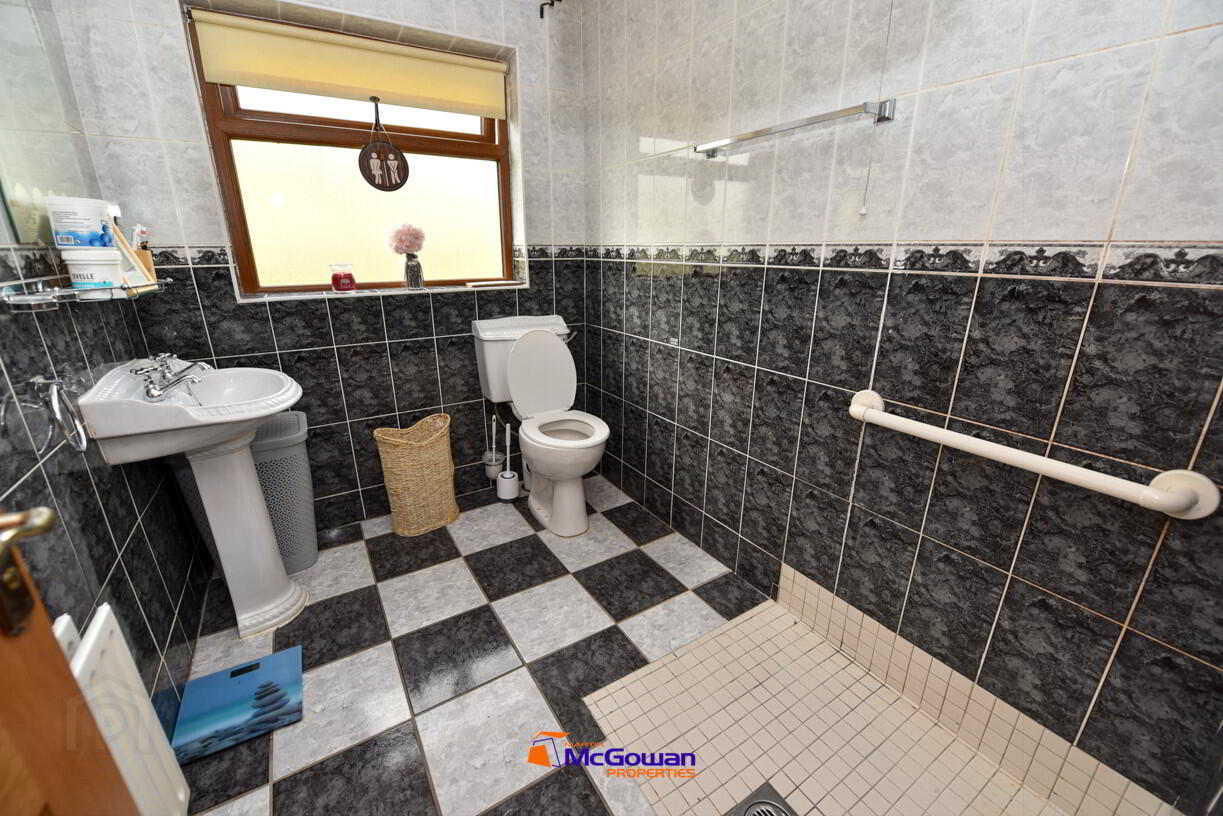
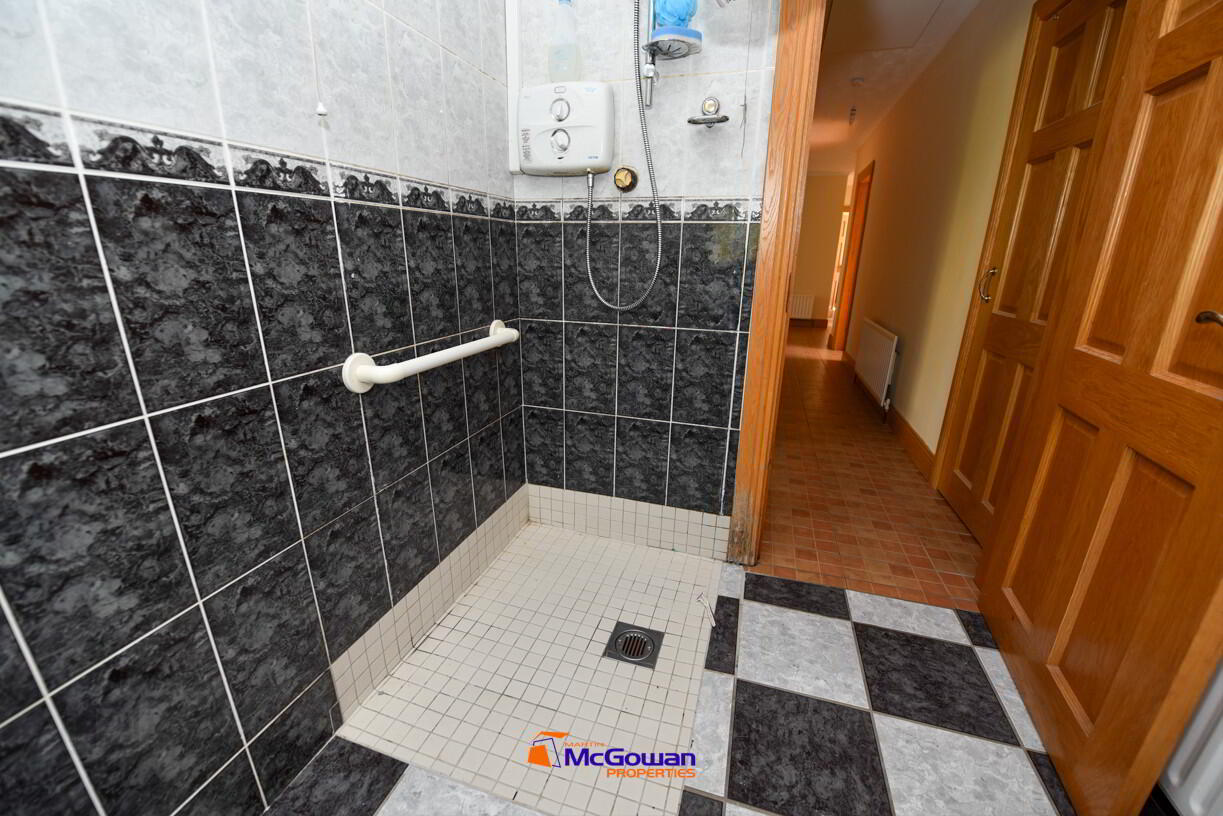
Shower Room: 2.39m x 1.79m. Wet floor shower (Triton shower), pedestal sink, low-level flush w.c., window and low-energy LED ceiling light.
Basement
Section 1: 14.68m x 3.9m. Concrete slab floor, equipped with a pedestrian door, a roller door, and water access.
Section 2 (Workshop): 14.68m x 3.7m Gable window.
Compliance & Operational Notes
Safety: Smoke alarm confirmed in the main corridor.Utilities: Hot press contains an immersion heater, copper tank and shelving. The basement is equipped with water and a concrete slab above - suitable for workshop use.
Oil fired Central Heating.
Alarmed.