Cookie Policy: This site uses cookies to store information on your computer. Read more

Sign up to our mailing list for updates on new properties.
Sign up to our mailing list for updates on new properties.
| Address | The Raw's Lower Castlefin, Donegal, F93 FH5F |
|---|---|
| Price | Offers over €149,000 |
| Style | Detached House |
| Bedrooms | 5 |
| Receptions | 2 |
| Bathrooms | 5 |
| Heating | None |
| Size | 245.89 sq. metres |
| BER Rating | |
| Status | For sale |
| PSRA License No. | 004849 |
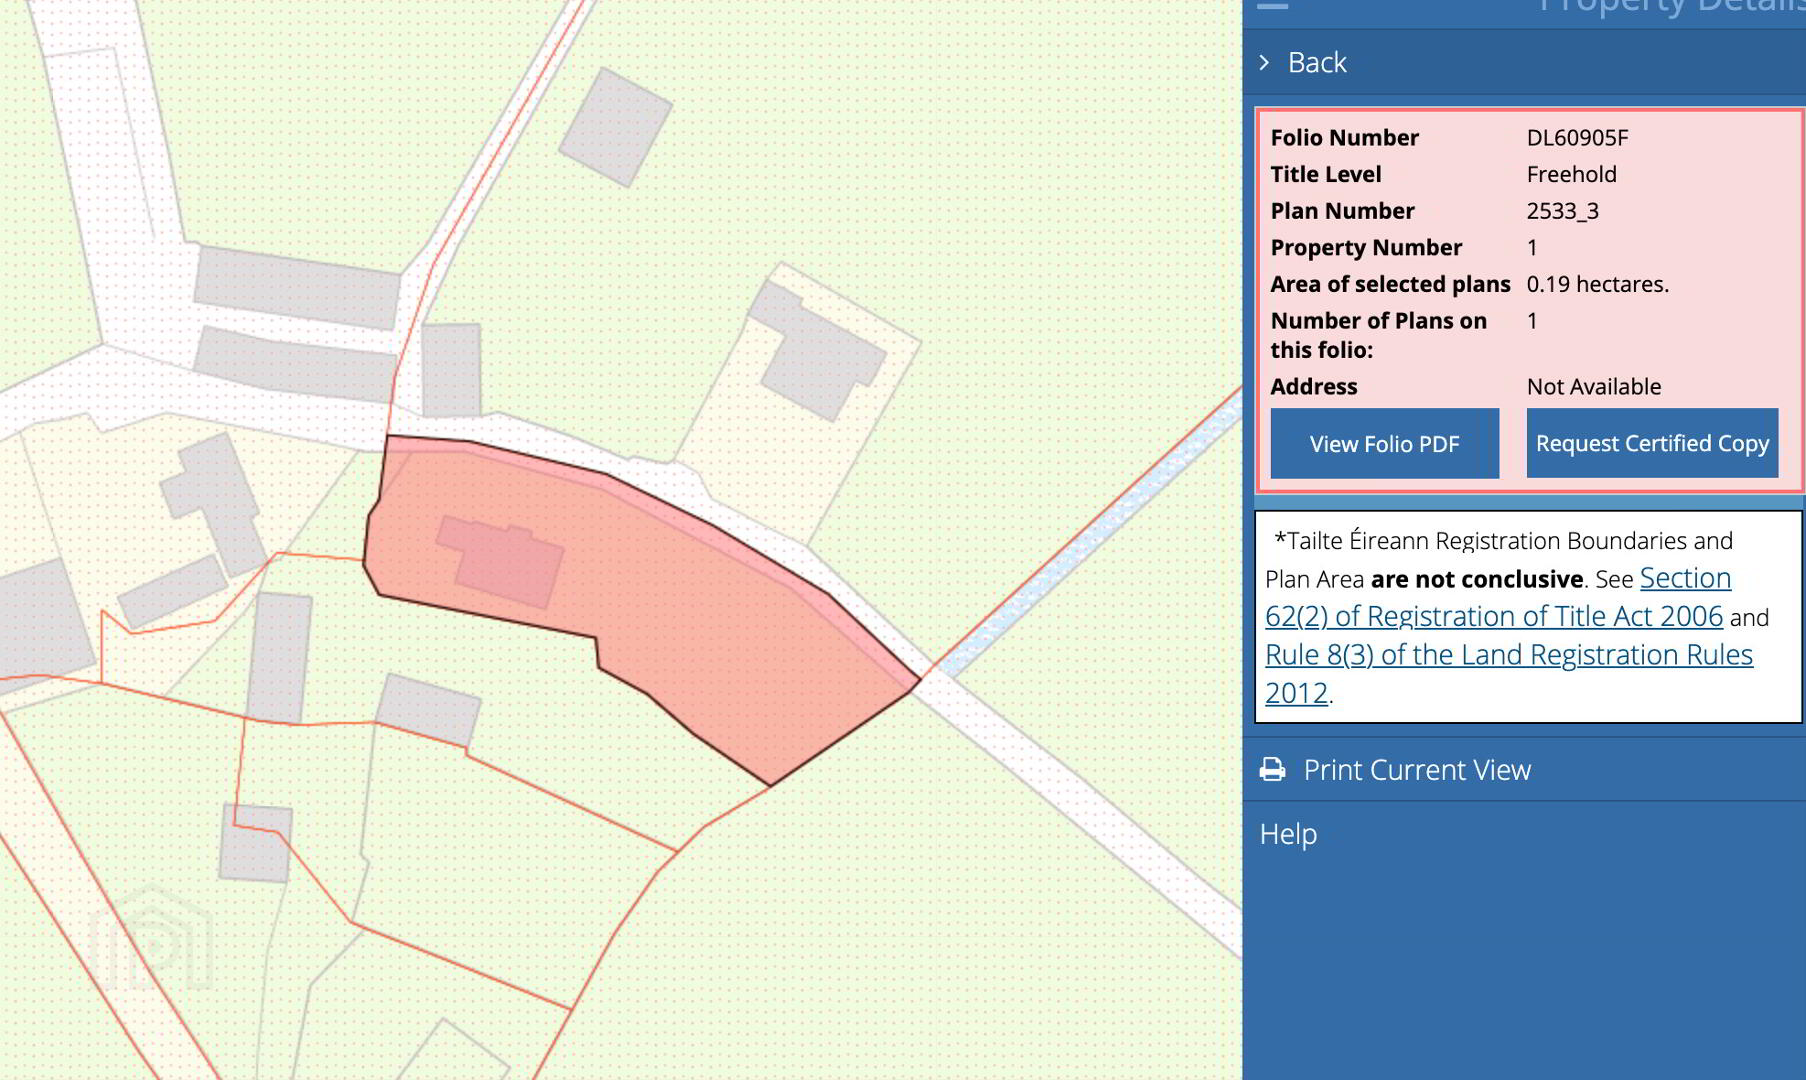
The Raw’s Lower, Castlefin (Near Eircode F93FH5F)
Substantial 1½ Storey Residence – Excellent Layout & Elevated Country Setting
For sale by Martin McGowan Properties via the iamsold Bidding Platform
Please note this property will be offered by online auction (unless sold prior). For auction date and time please visit iamsold.ie. Vendors may decide to accept pre-auction bids so please register your interest with us to avoid disappointment.
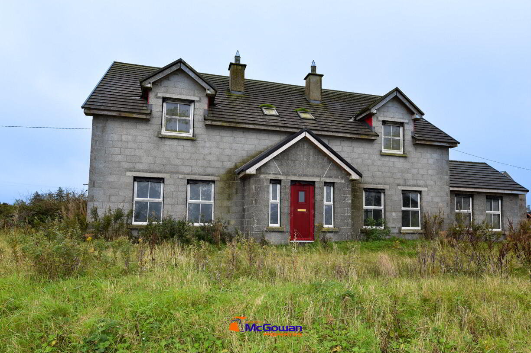
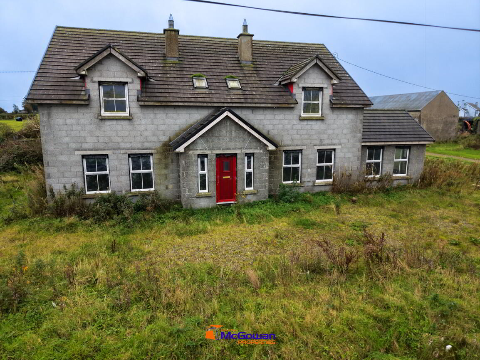
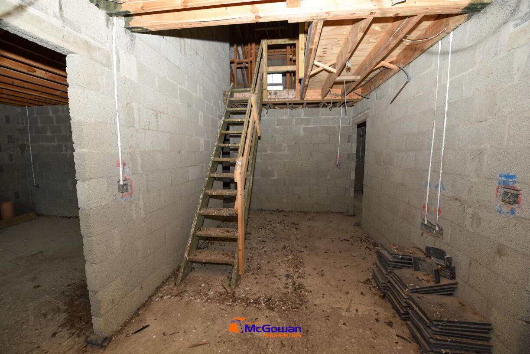
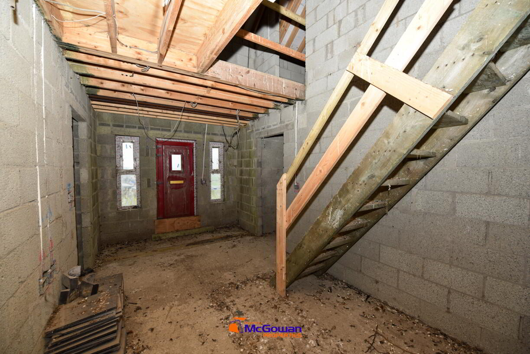
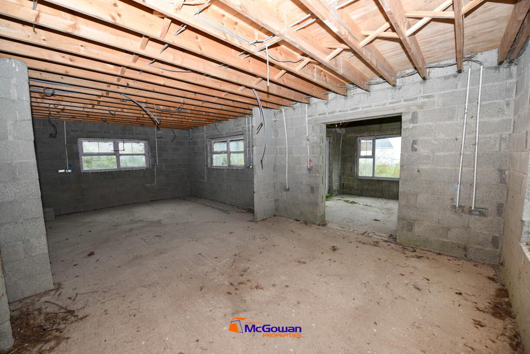
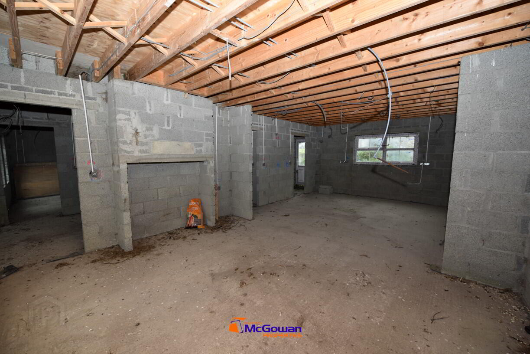
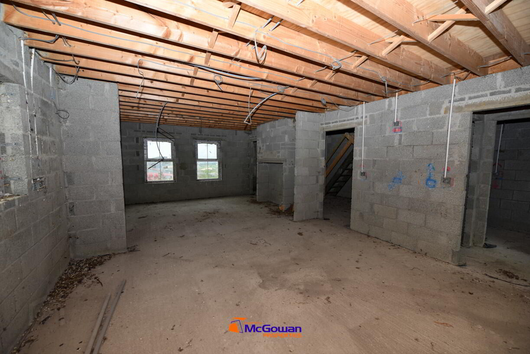
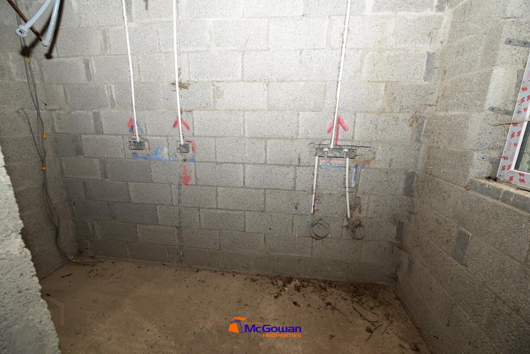
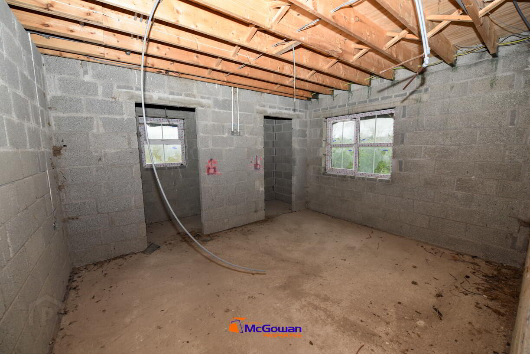
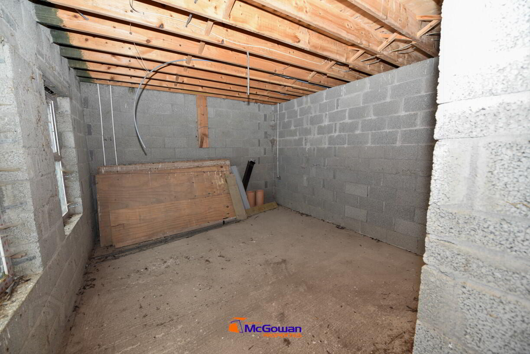
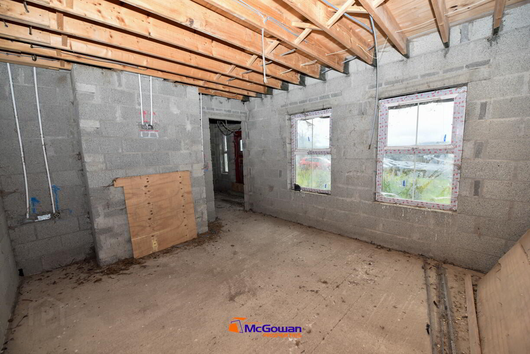
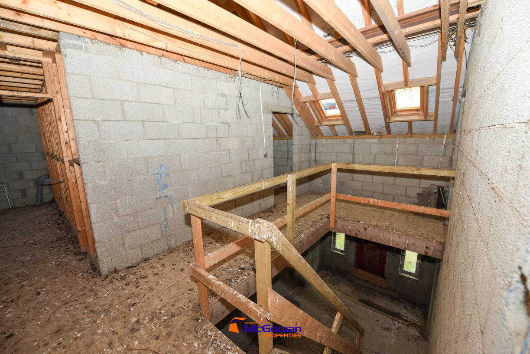
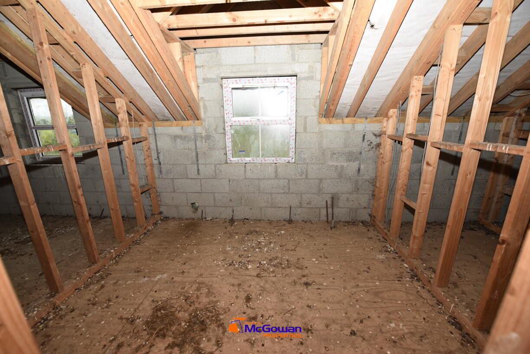
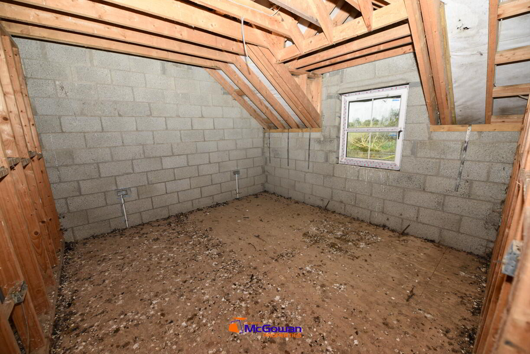
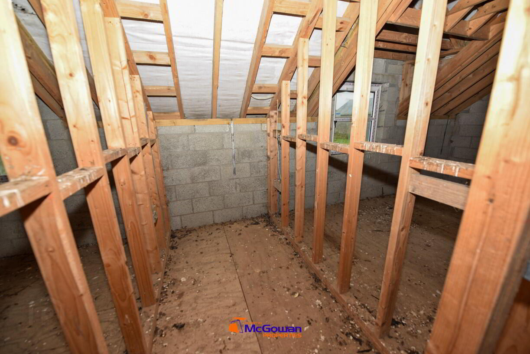
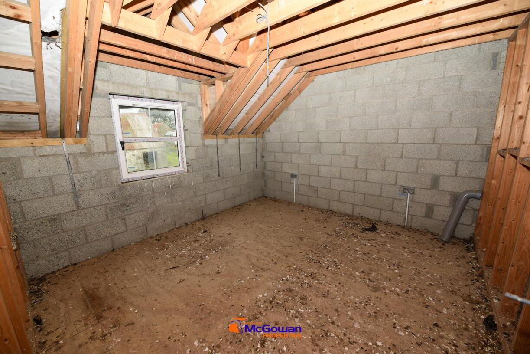
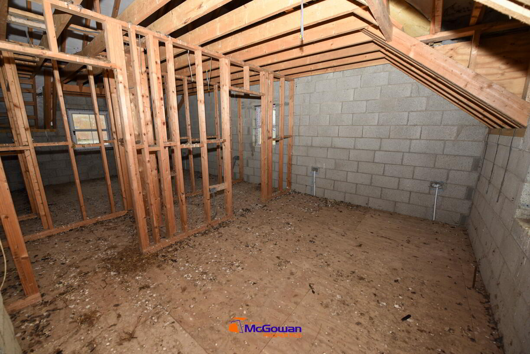
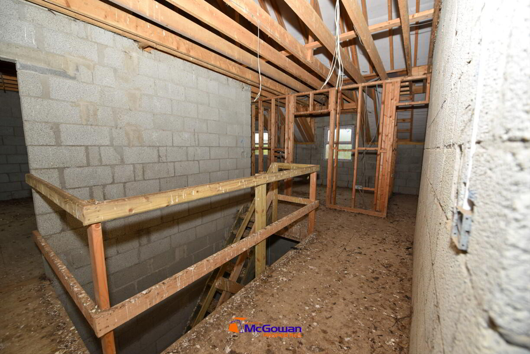
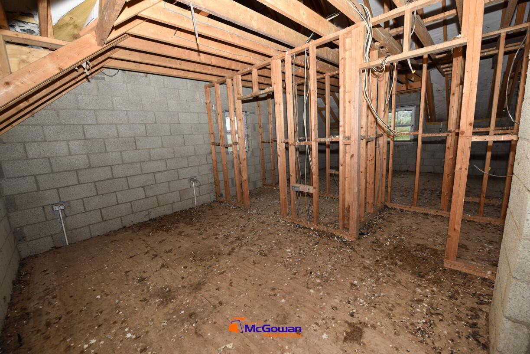
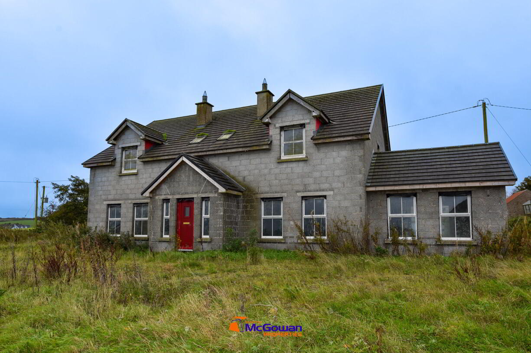
This substantial 1.5 storey residence presents an excellent opportunity for a purchaser to complete a sizeable family home to their own specification. The property has already progressed to a significant stage of construction, with the blockwork completed, roof finished, windows and external doors fitted, and first-fix electrical and plumbing works carried out.
The house has been designed with a particularly spacious and practical layout, extending to five double bedrooms, three of which benefit from walk-in wardrobes and en-suite facilities. There are also two reception rooms, a generous kitchen/dining area, entrance halls to both the front and rear, a main bathroom, WC and enclosed utility room.
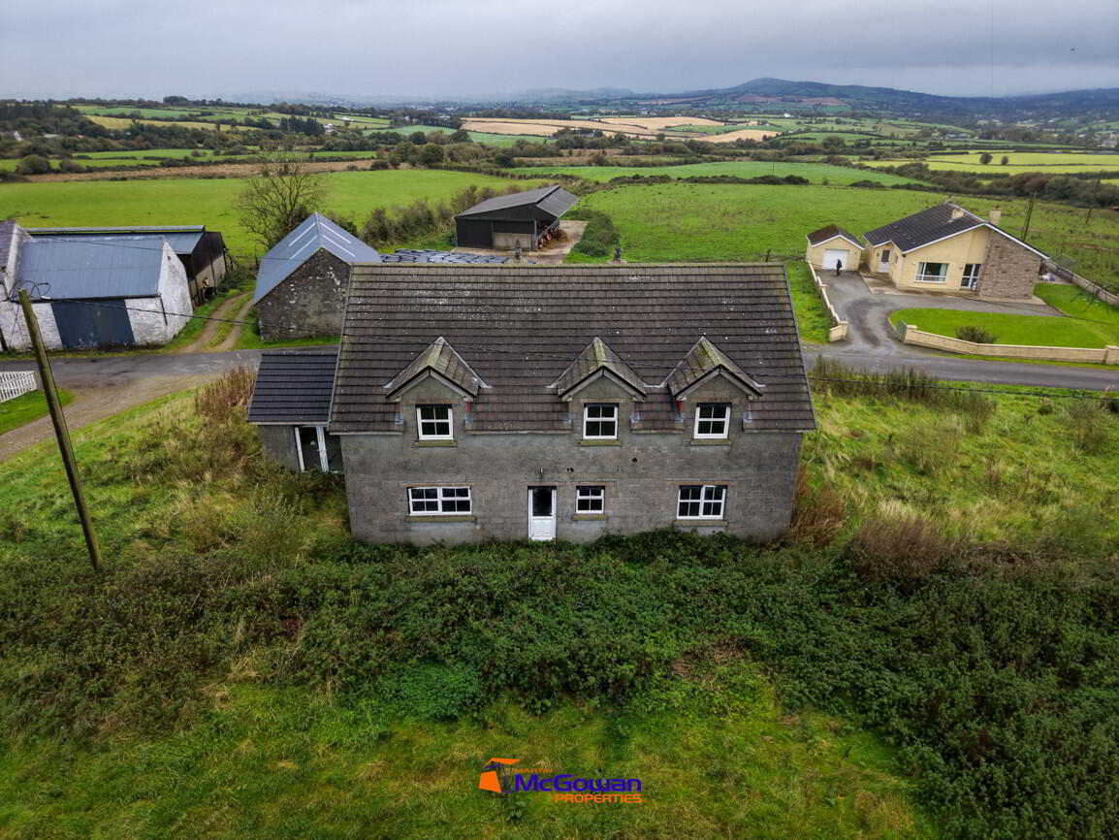
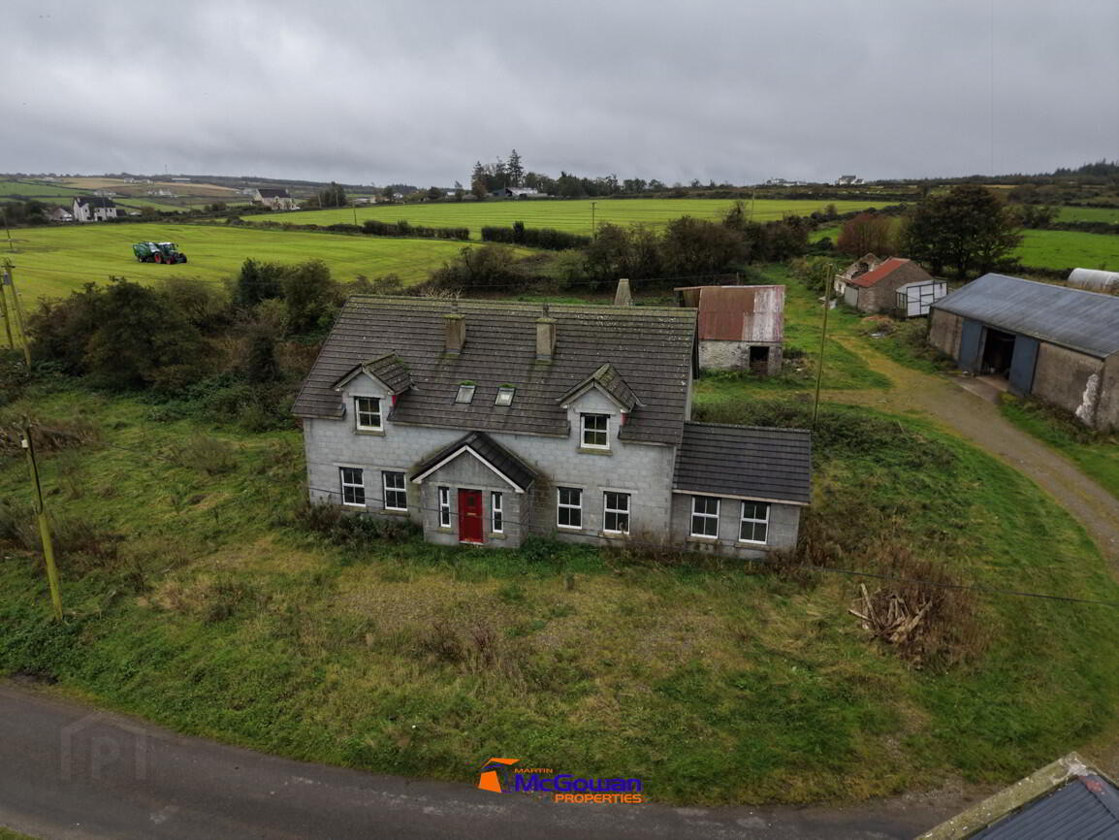
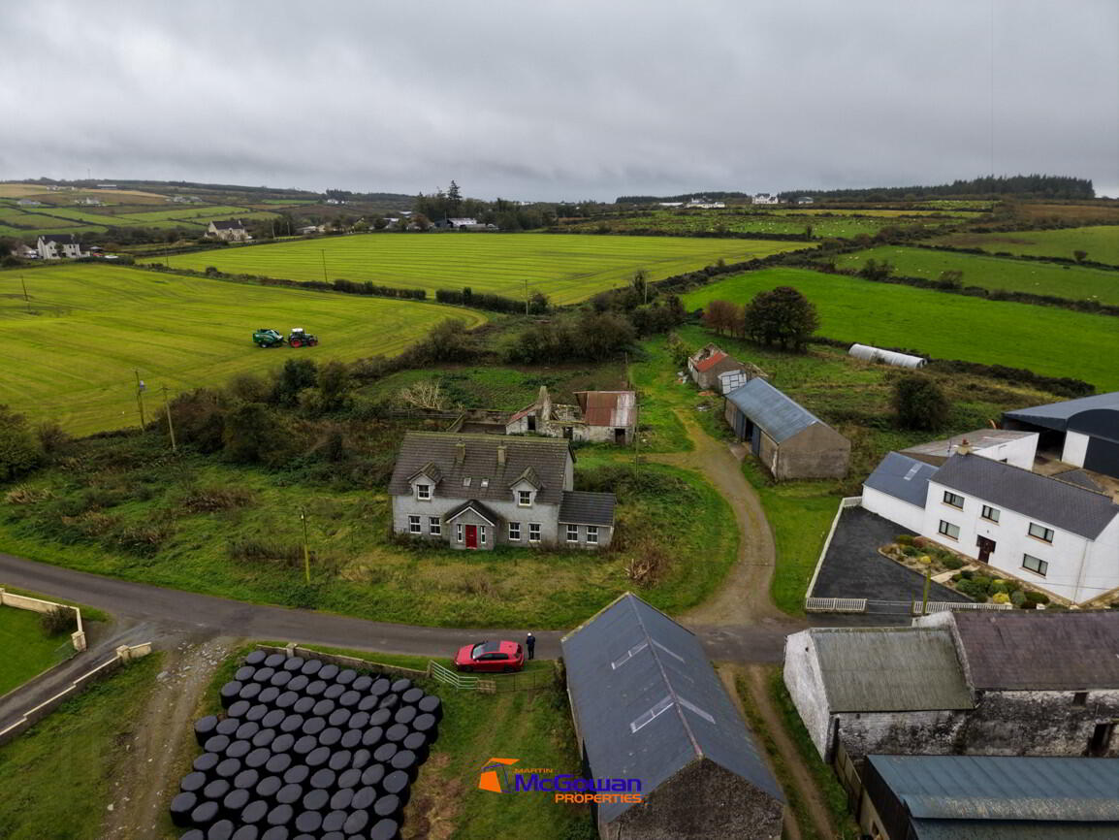
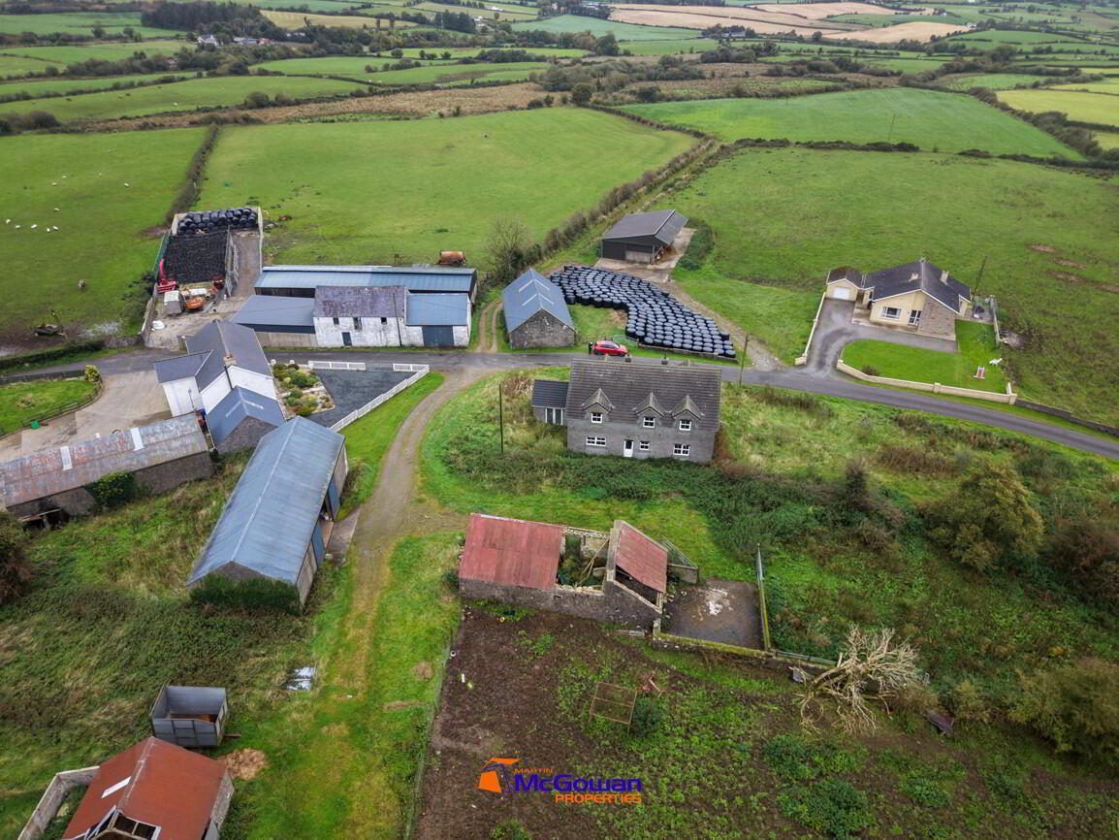
Occupying an elevated site, the property enjoys excellent views over Castlefin and the surrounding countryside, while being conveniently located close to the Northern Ireland border and within easy reach of local national schools and the amenities of the surrounding area.
With the major structural elements already completed, this is a substantial property with considerable potential to create a superb family home in an attractive and convenient location.
Property Sold As-Is / Completion
The property is being offered for sale in its current partially constructed condition and on an “as-is” basis. The purchaser will be responsible for satisfying themselves as to the condition, specification and extent of works completed to date, and for carrying out all remaining works necessary to complete the dwelling to their required standard.
The remaining works are expected to include second-fix electrical and plumbing, plastering and internal finishes, flooring, internal doors, skirting and architraves, kitchen installation, sanitary ware, wardrobes and en-suites, heating completion, painting and decorating, external works and landscaping, together with any outstanding statutory requirements, inspections, certifications and utility connections.
Prospective purchasers are advised to satisfy themselves fully, through their own professional advisers, as to the current condition of the property, the works completed and remaining, planning/building compliance, services and all requirements associated with completing the dwelling. No representation is made that the property is complete or ready for occupation in its current condition.
The following info is available in the legal pack for viewing.
ARCHITECT’S OPINION ON COMPLIANCE WITH BUILDING REGULATIONS.
ARCHITECT’S OPINION ON COMPLIANCE WITH PLANNING PERMISSION.
NOTIFICATION OF FINAL GRANT OF PLANNING PERMISSION
ARCHITECT’S DECLARATION OF IDENTITY
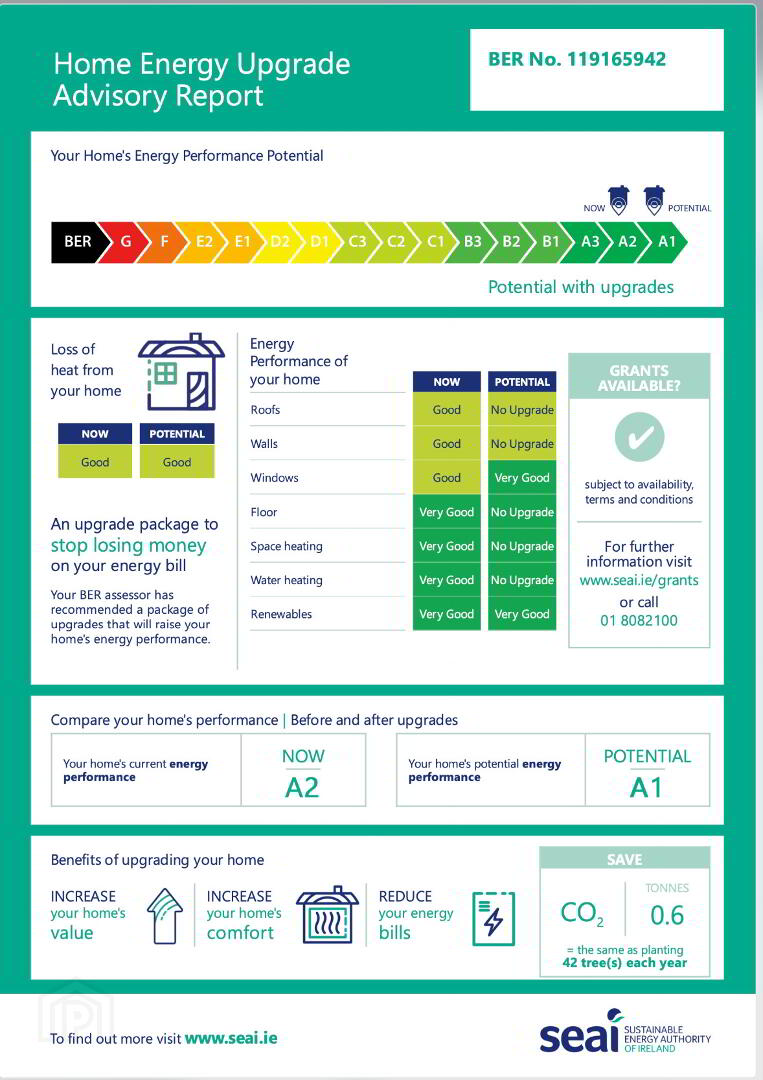
BER Energy Rating
Accommodation as follows…
Ground Floor Specifications
* Front Entrance Hall: 2.99m x 0.95m.
* Kitchen / Dining / Living: 8.7m (front to back) x 4.95m (side to side).
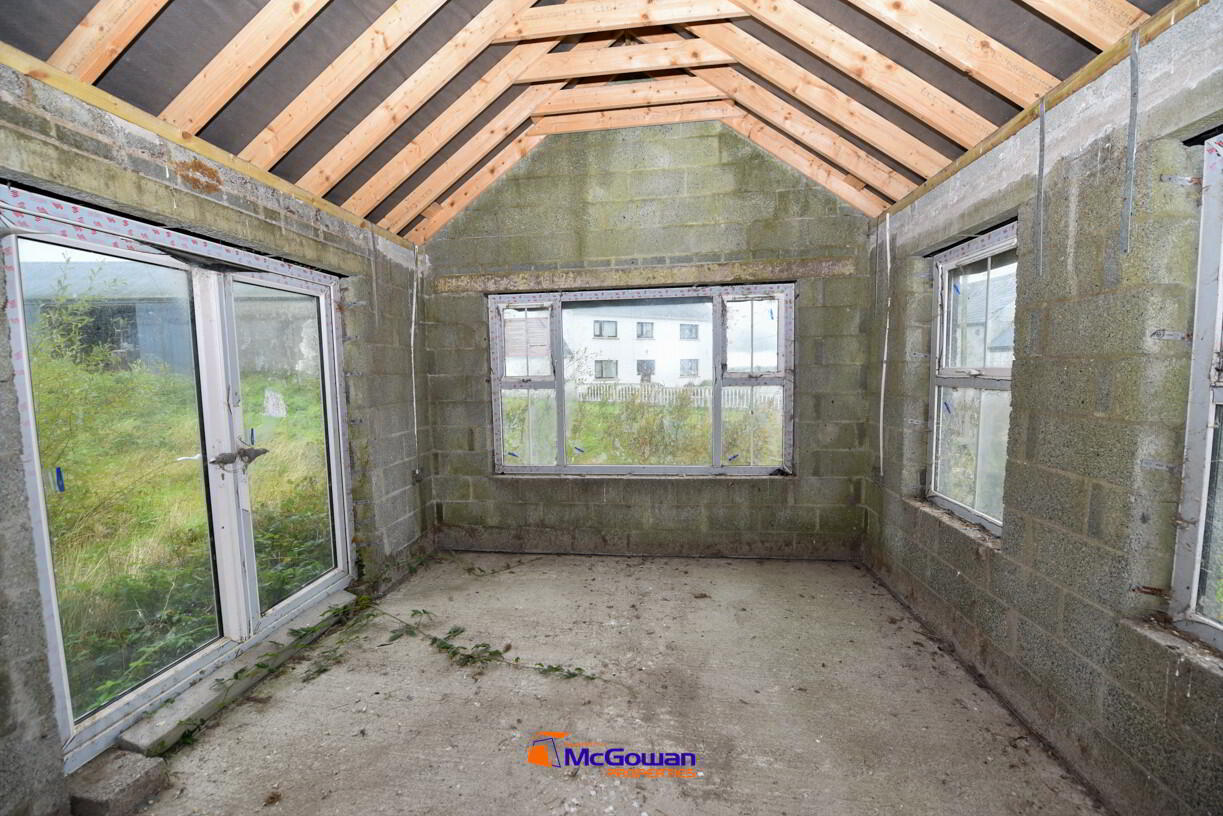
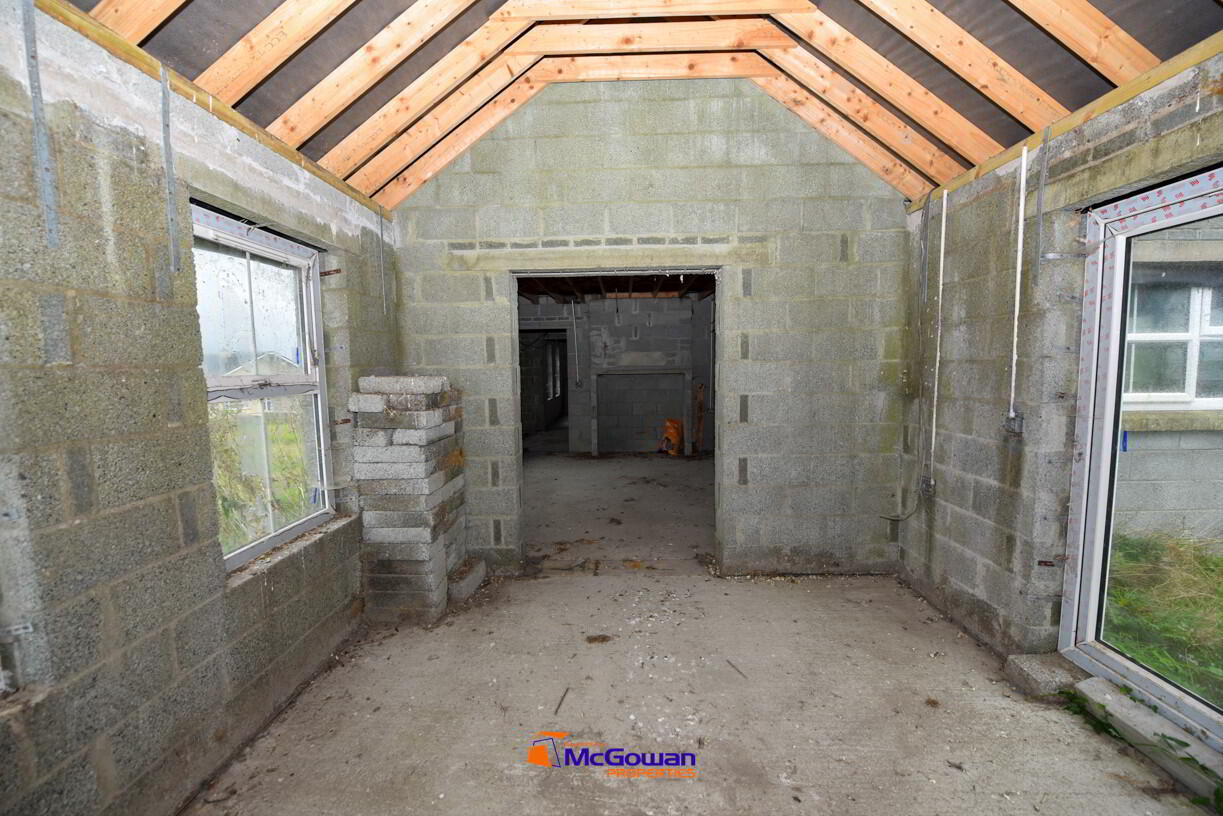
* Sunroom: 3.88m x 3.76m. Features a vaulted ceiling, large windows to the front and side, and French doors to the rear.
* Front Sitting Room: 4.95m x 4.0m. Includes provision for a fireplace and two front-facing windows.
* Utility & Services:
Back entrance hall: 2.05m x 1.15m.
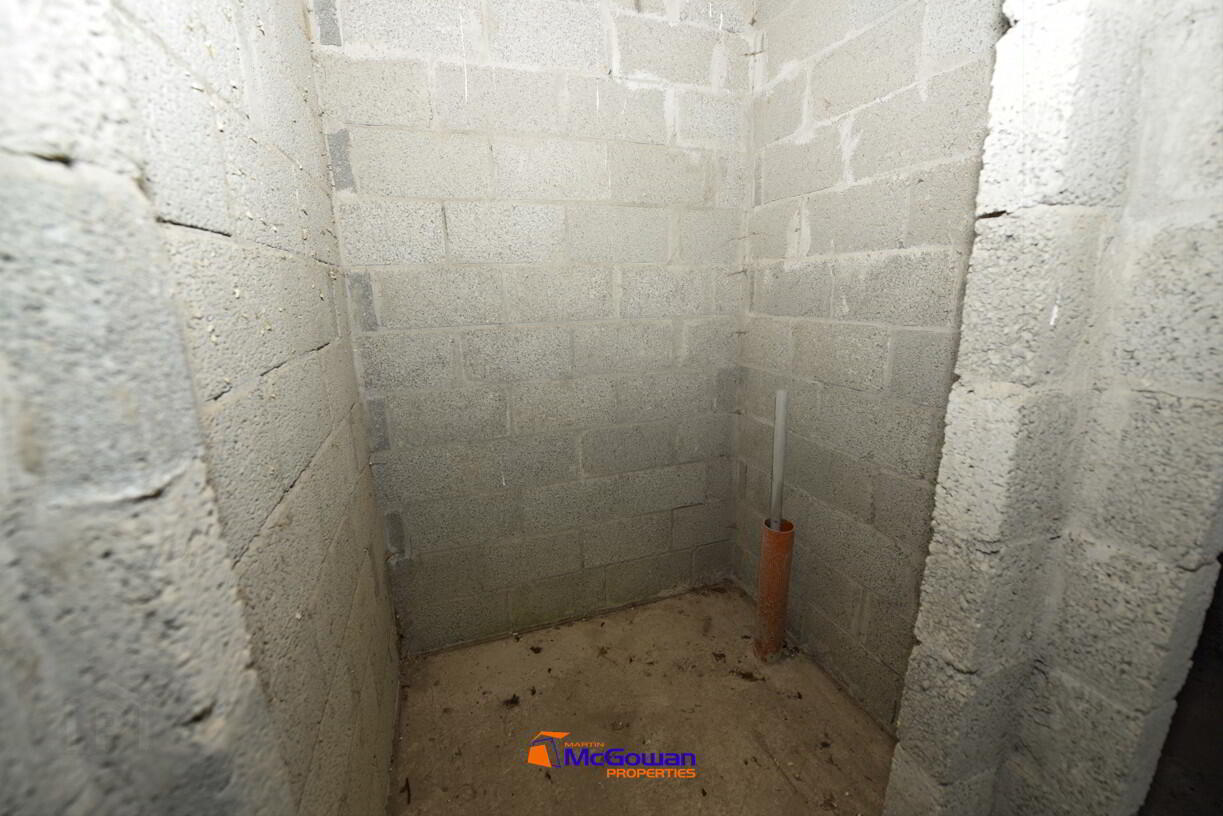
Back WC: 1.59m x 1.43m.
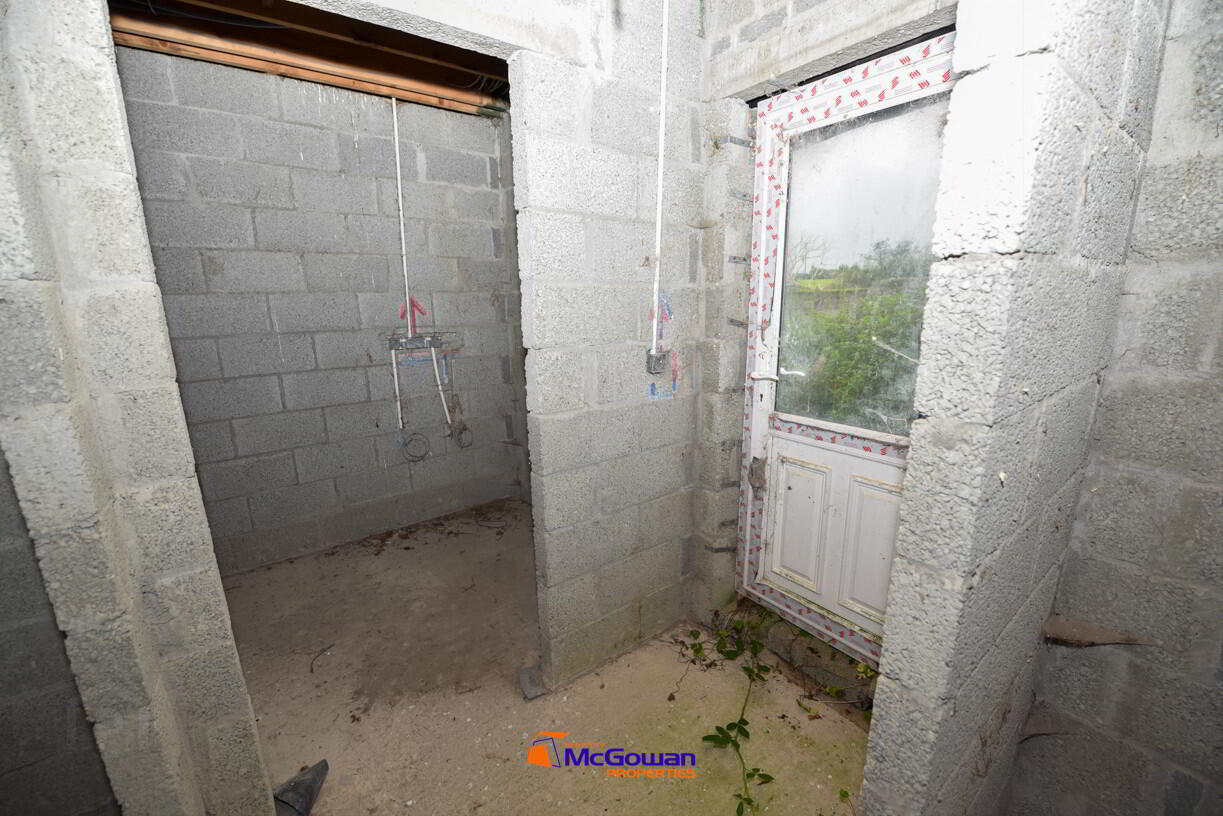
Utility / Hot Press: 3.35m x 1.75m. All electrical and plumbing services are tailed into this area.
* Bedroom 1 (Downstairs): 4.58m x 3.6m.
Walk-in wardrobe: 1.52m x 1.2m.
Ensuite: 2.95m x 1.21m.
First Floor Specifications
The upper floor features a gallery-style landing with two Velux windows.
* Bedroom 2 (Rear): 4.0m x 3.8m. Includes a fire escape window.
* Bedroom 3 (Rear): 4.05m x 3.82m.
* Bedroom 4 (Front): 4.96m x 3.2m. Includes a fire escape window.
Walk-in wardrobe: 1.91m x 1.53m.
Ensuite: 2.95m x 1.54m.
* Bedroom 5: 4.95m x 3.2m.
Walk-in wardrobe: 1.77m x 1.49m.
Ensuite: 3.09m x 1.47m.
* Main Bathroom: 3.3m x 2.72m.
* Walk-in Closet: 2.7m x 1.45m.
Location & Context
* Views: Extended countryside views over Castlefin.
* Proximity: Located close to the border with Northern Ireland.
Auctioneers Comments: This property is offered for sale by online auction (unless sold prior) so please contact us early to avoid disappointment. The successful bidder is required to pay a 10% deposit and contracts are signed immediately on acceptance of a bid. Please note this property is subject to an undisclosed reserve price. Terms and conditions apply to this sale.