Cookie Policy: This site uses cookies to store information on your computer. Read more

Sign up to our mailing list for updates on new properties.
Sign up to our mailing list for updates on new properties.
| Address | Glenpatrick, 20 Donegal Road Ballybofey, Donegal, F93 HP93 |
|---|---|
| Price | Asking price €209,500 |
| Style | Semi-Detached House |
| Bedrooms | 5 |
| Receptions | 1 |
| Bathrooms | 2 |
| Heating | Dual (Solid & Oil) |
| Size | 127 sq. metres |
| BER Rating | |
| Status | For sale |
| Open Viewing | Thursday 19th November 4:30pm - 5pm |
| PSRA Licence No. | 004849 |
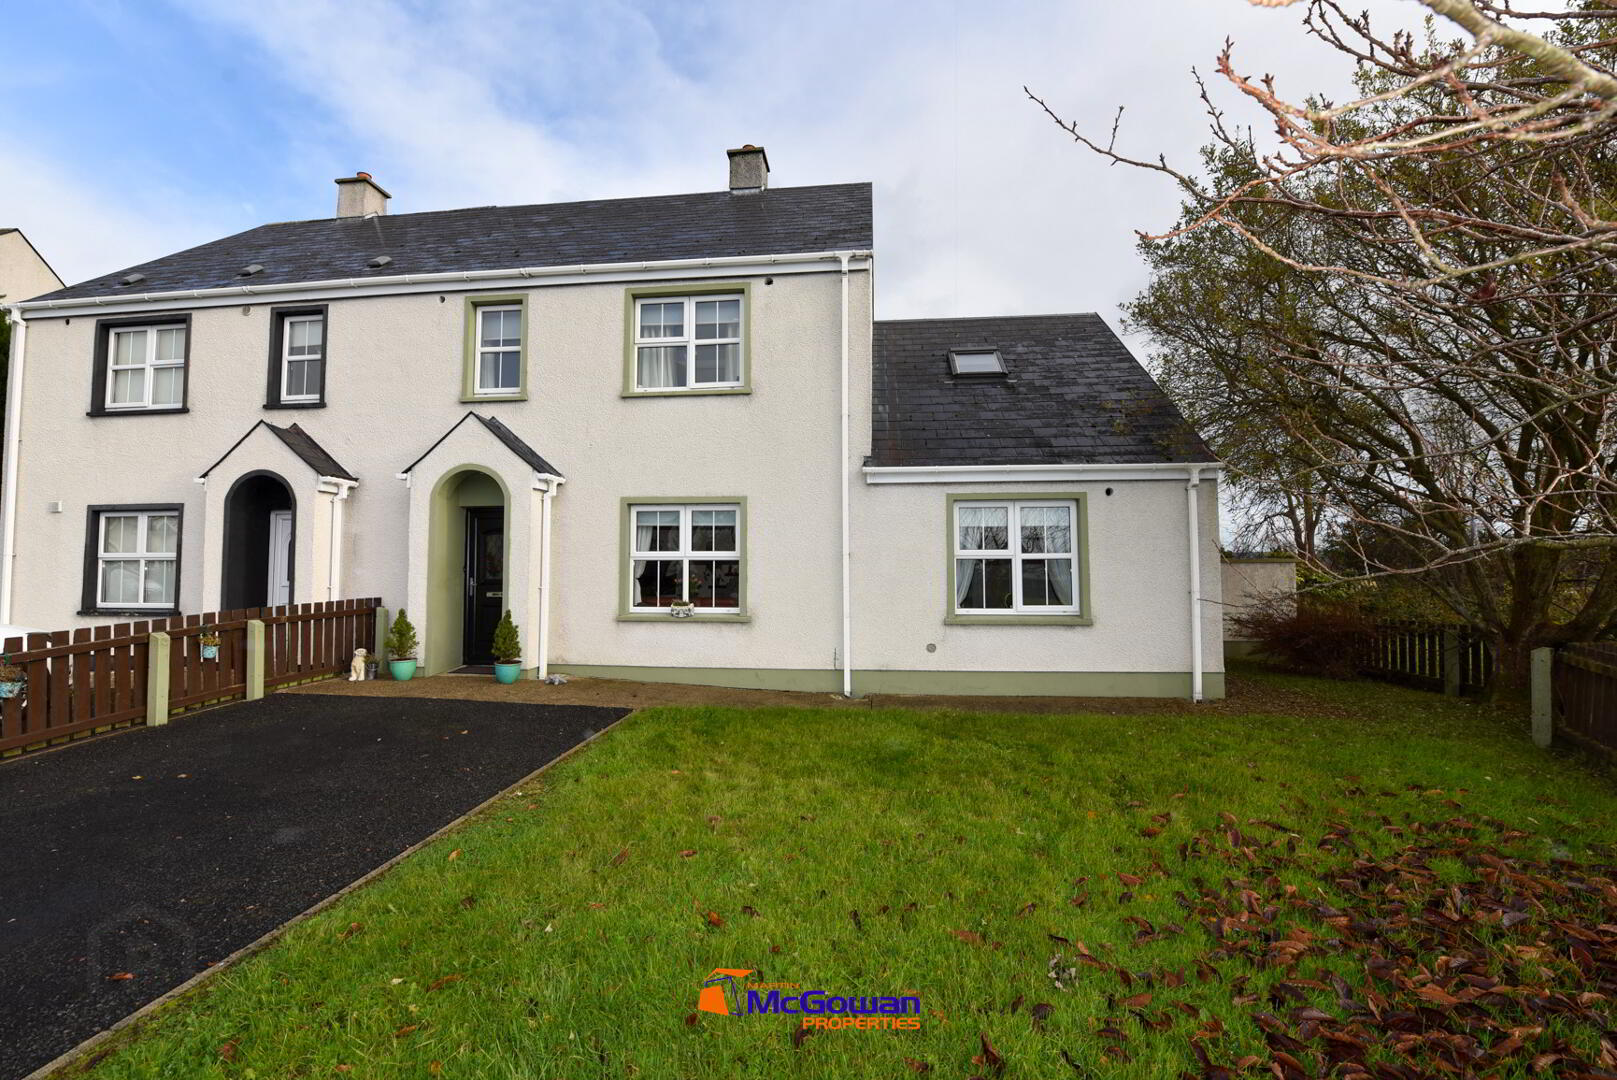
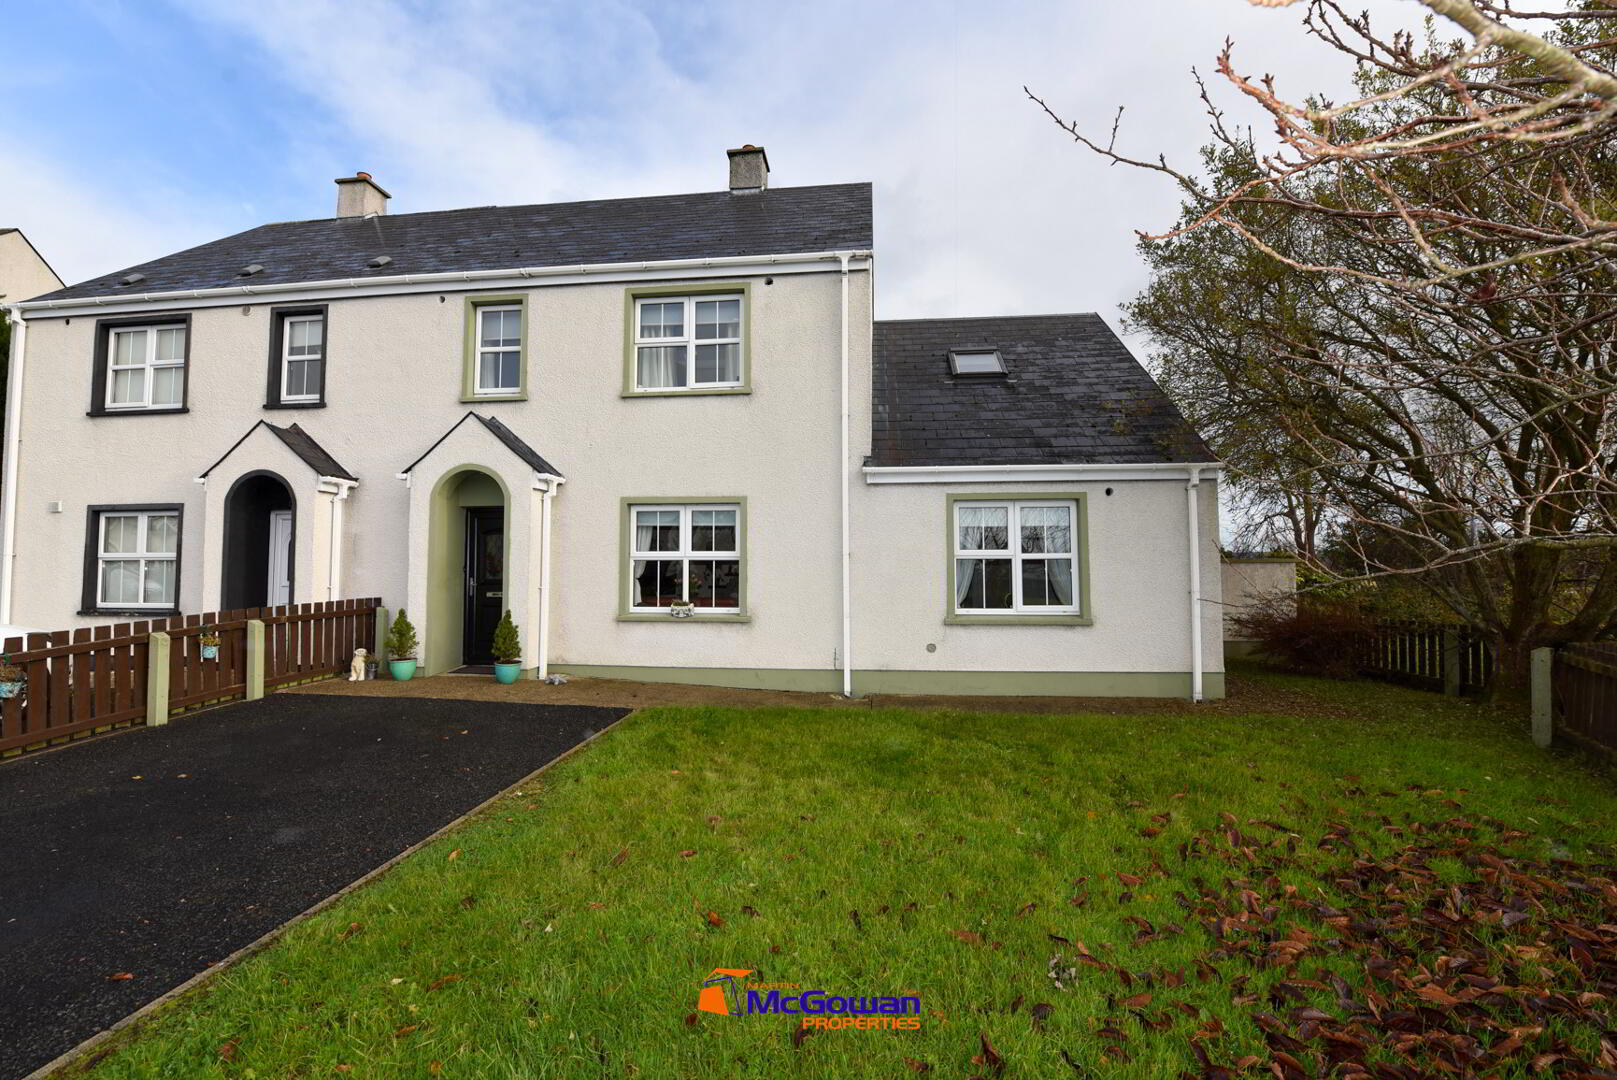
A Fantastic Five-Bedroom Home in a Convenient Town Location
A fantastic five-bedroom home offering generous accommodation while remaining a manageable size, with easily maintained grounds and outdoor space.
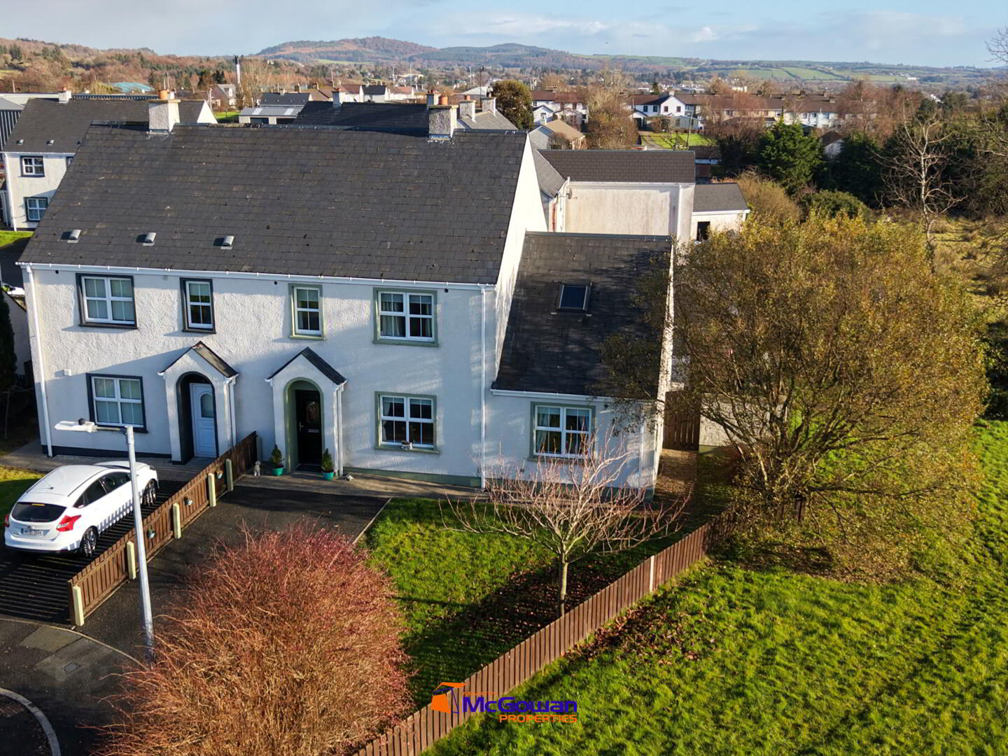
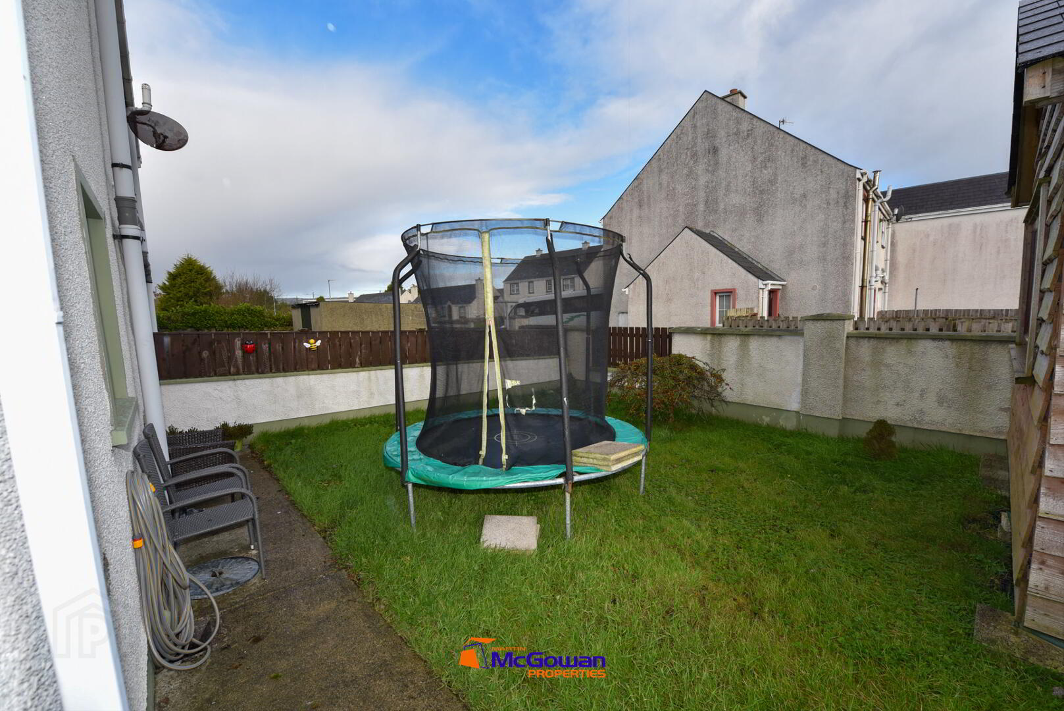
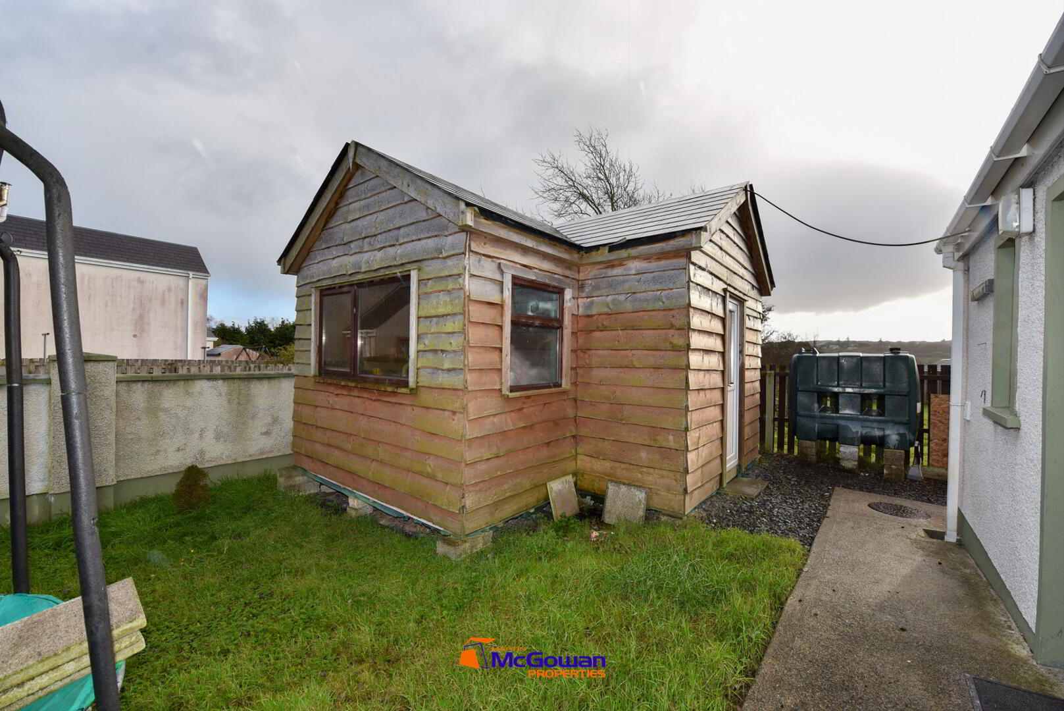
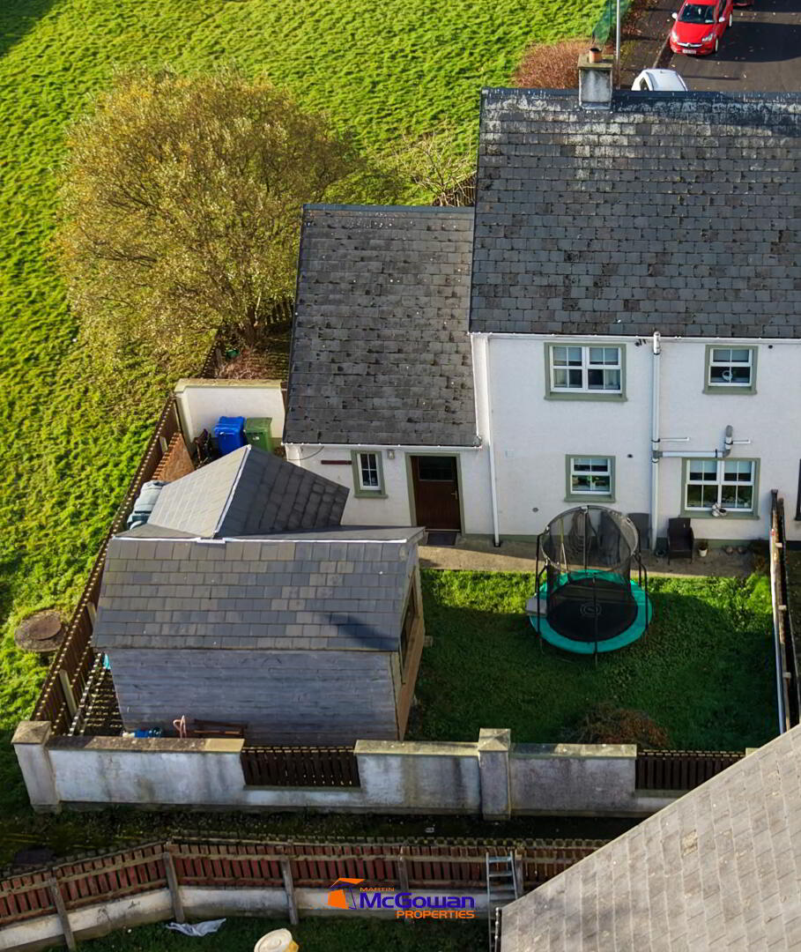
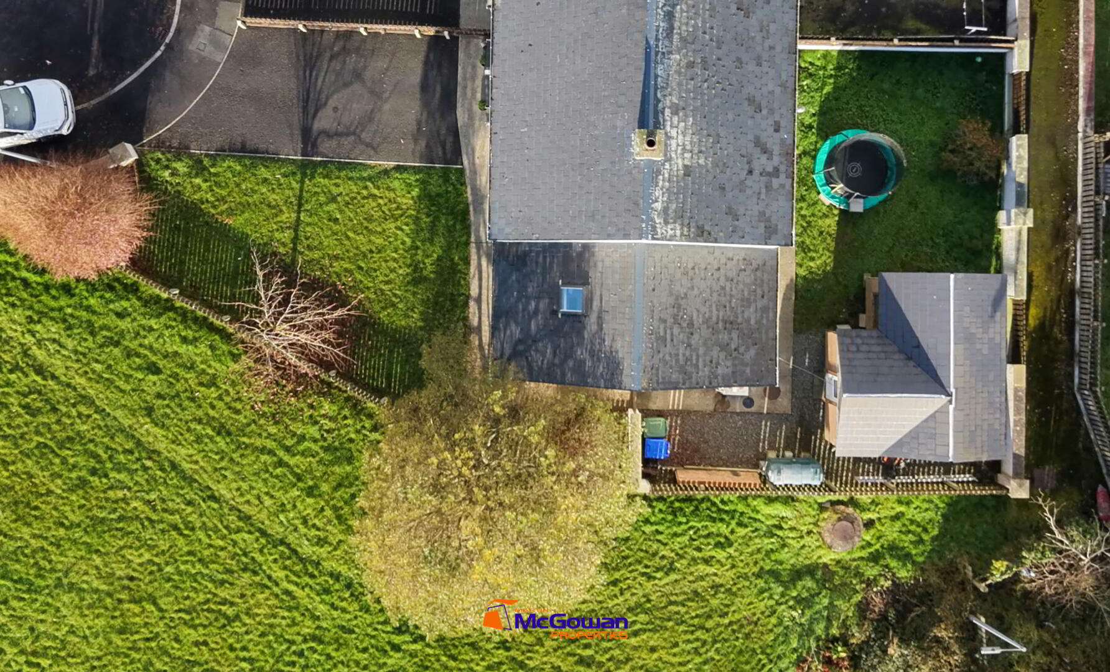
The property benefits from a fully enclosed rear yard, which is walled and partially fenced, providing a private and secure outdoor area. There is also off-street parking and a useful wooden shed to the rear.
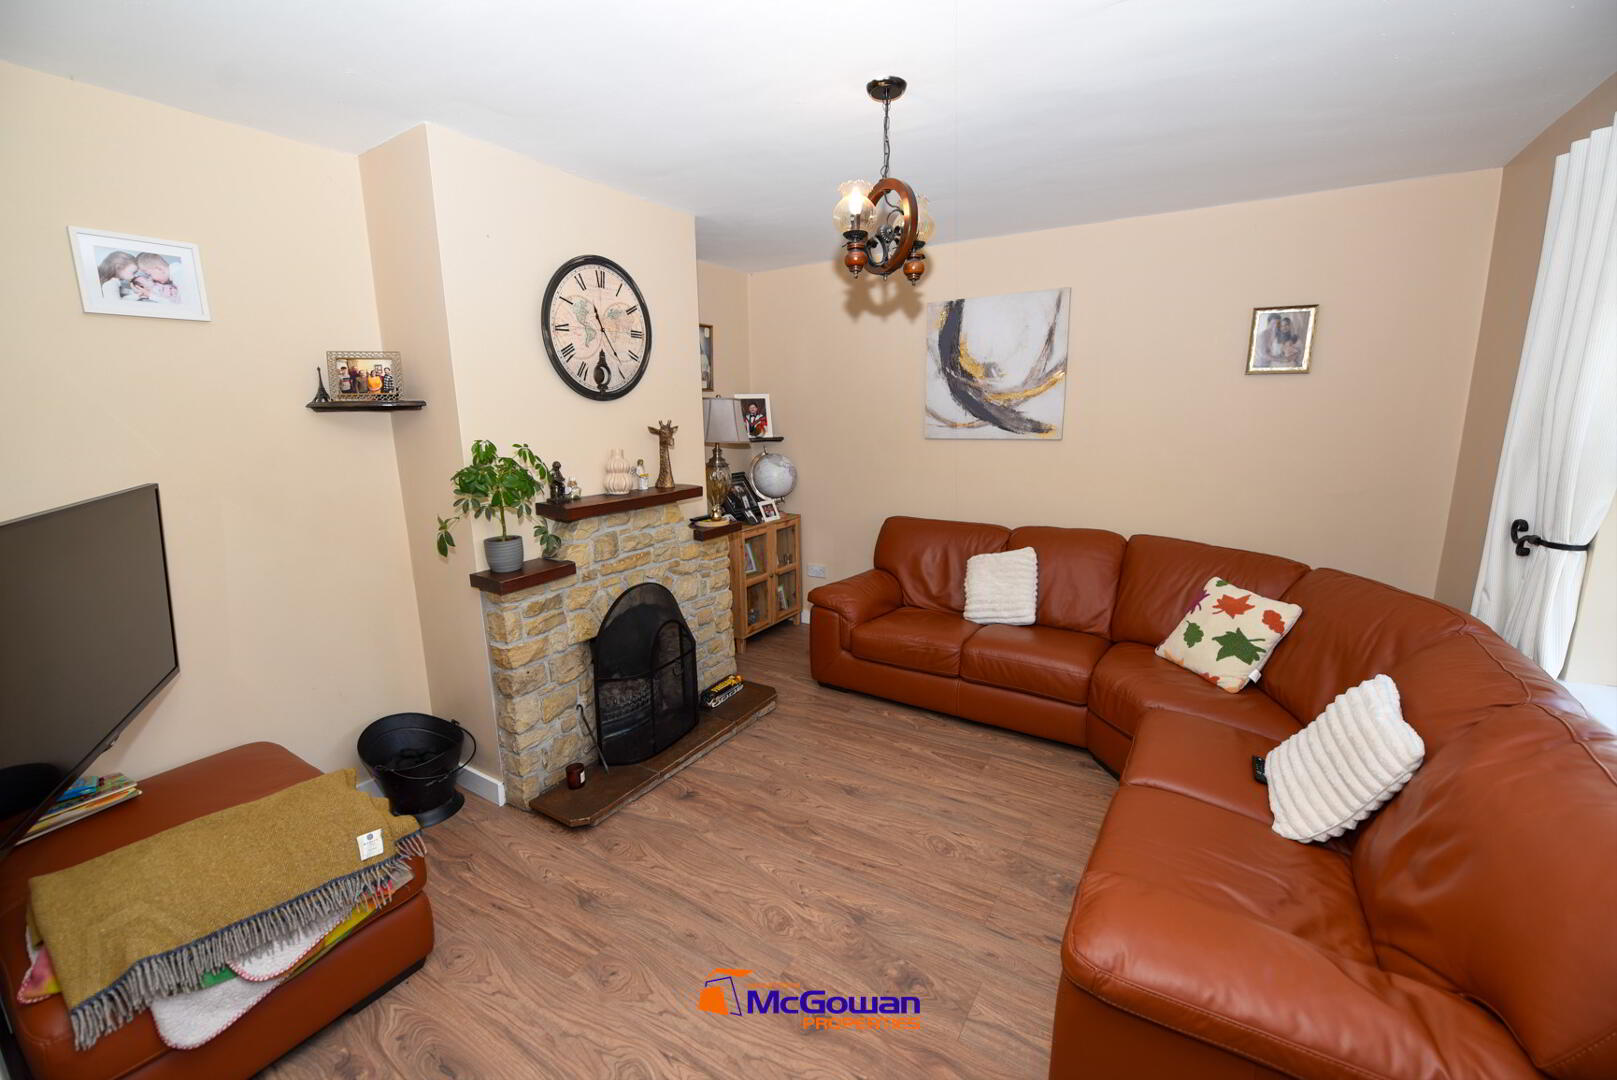
Internally, the house is well presented throughout and ready for immediate occupation, with no work required. Heating is provided by an oil-fired central heating system, supplemented by a back boiler serving the open fire in the sitting room.
Importantly, and for your peace of mind, the property has been tested for defective concrete blocks and has received a favourable test report.
Location is another strong feature, situated within the town and just off the Donegal Road. Occupying a corner site, the property enjoys a particularly attractive setting, with a large open space to both the front and side, creating a welcome sense of space and openness rarely found in such a convenient town-centre location.
An excellent opportunity for anyone seeking a spacious family home with five bedrooms, practical outdoor space and the convenience of town living, without the burden of extensive grounds to maintain.
Accommodation
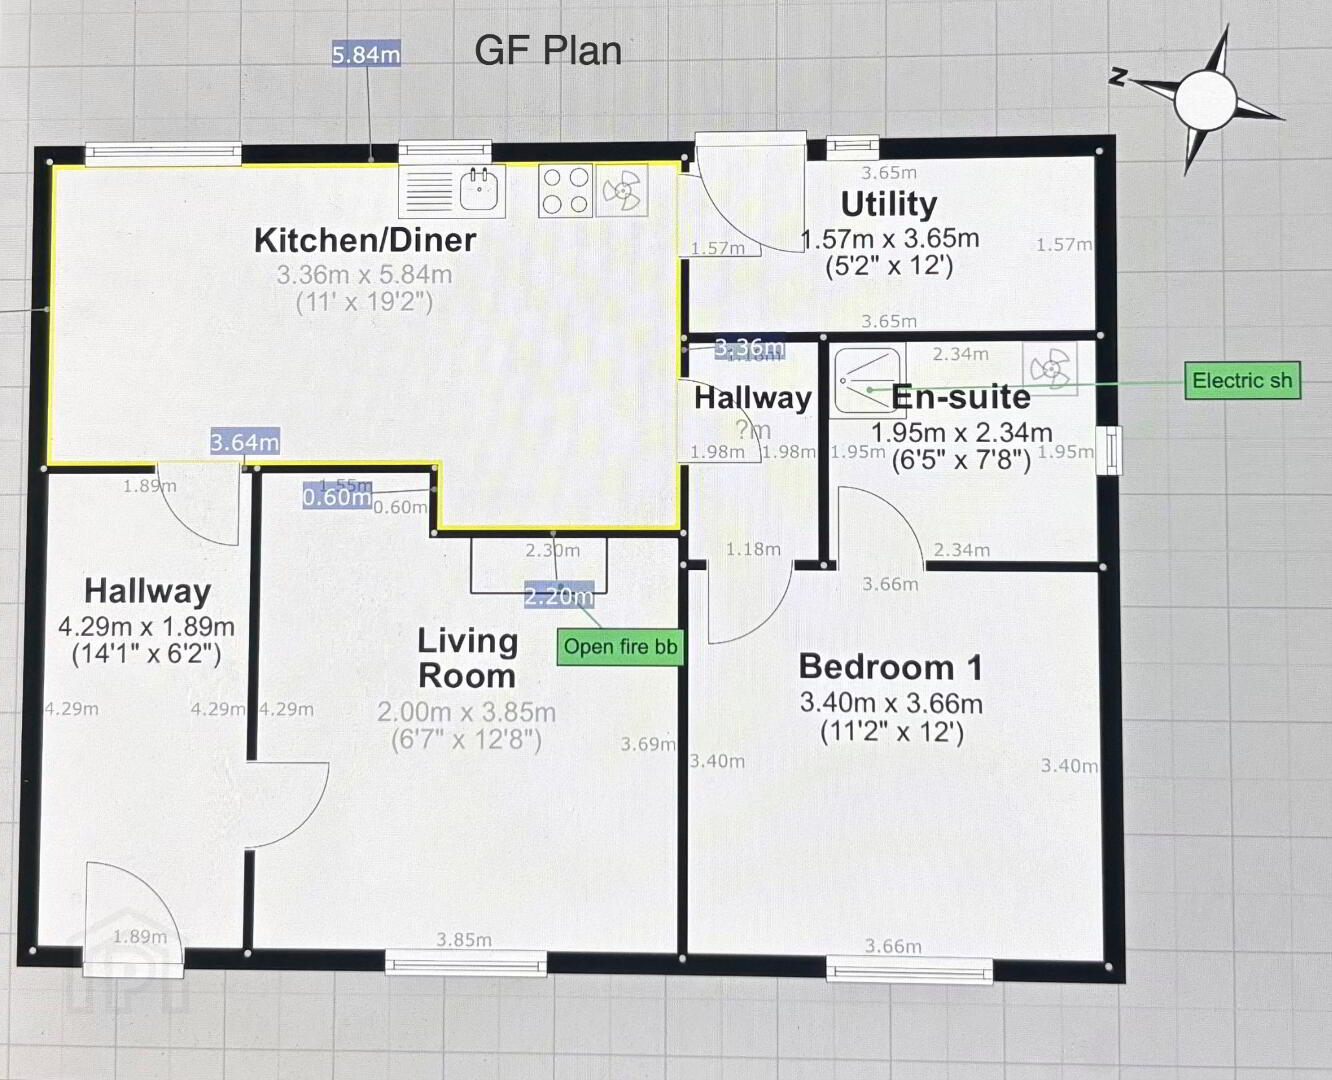
Entrance floor: 4.48 by 1.85m
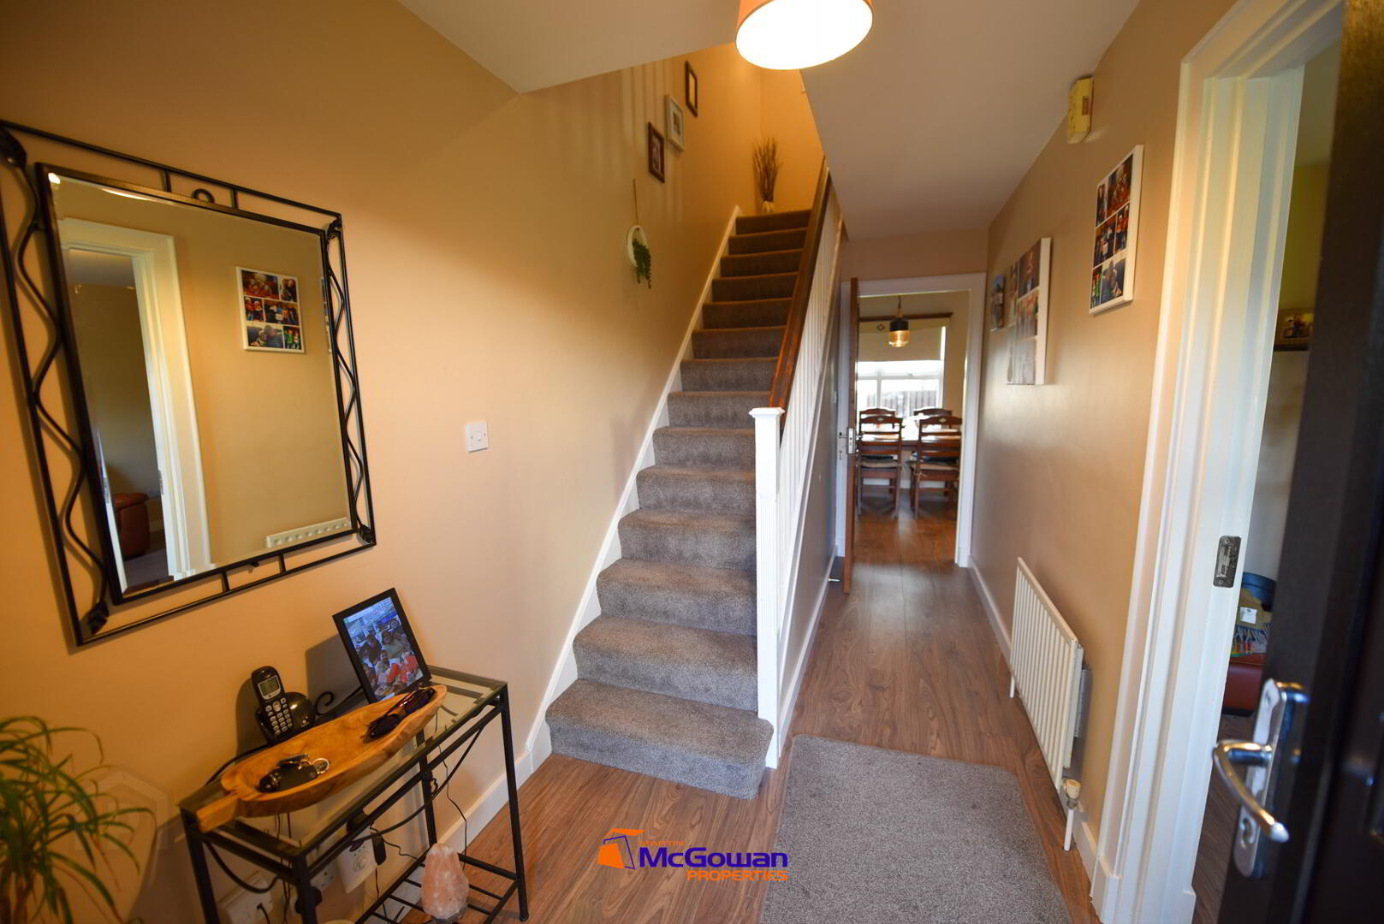
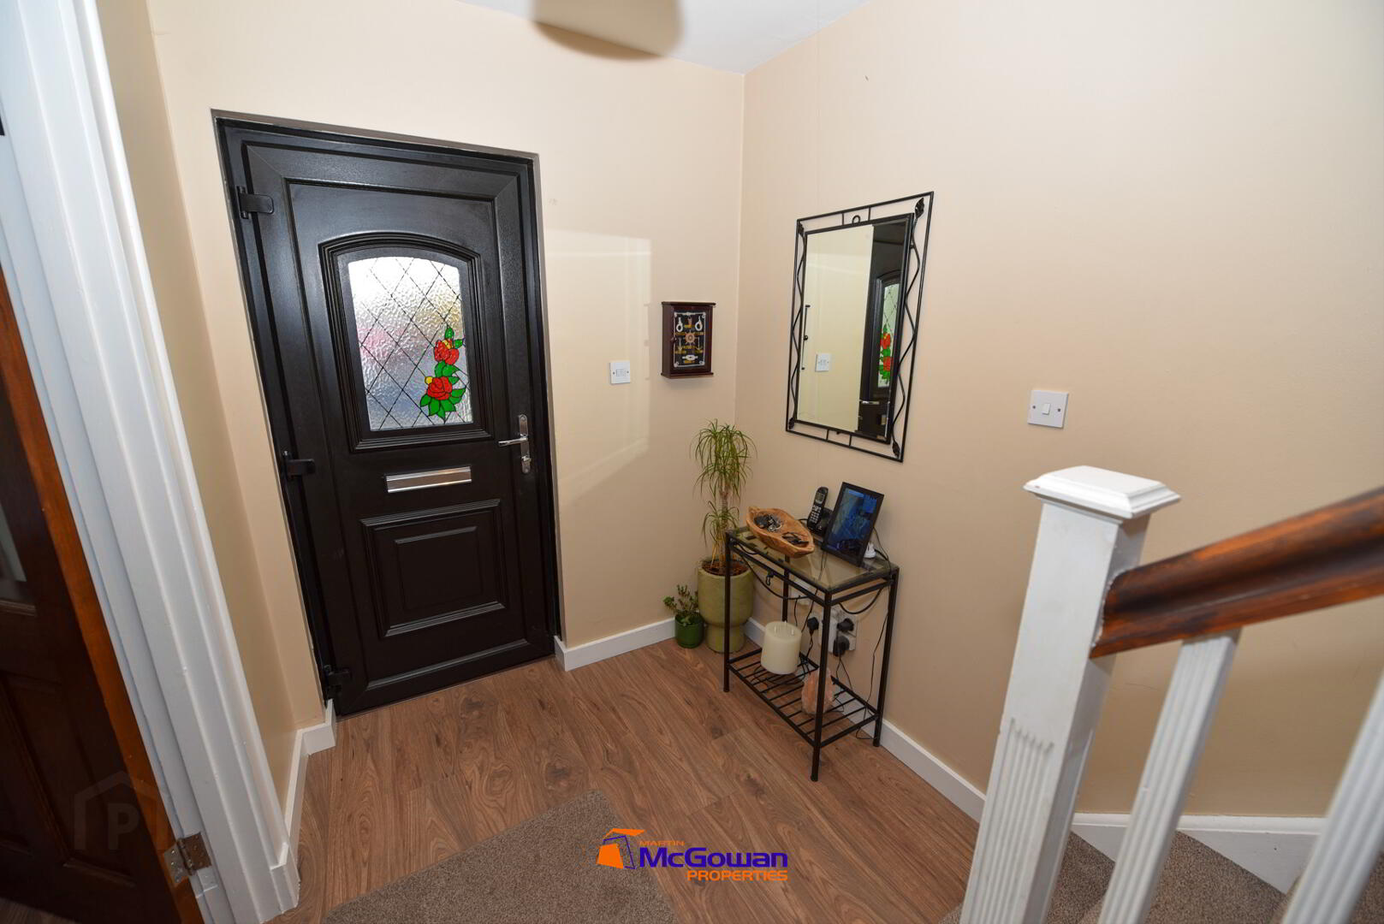
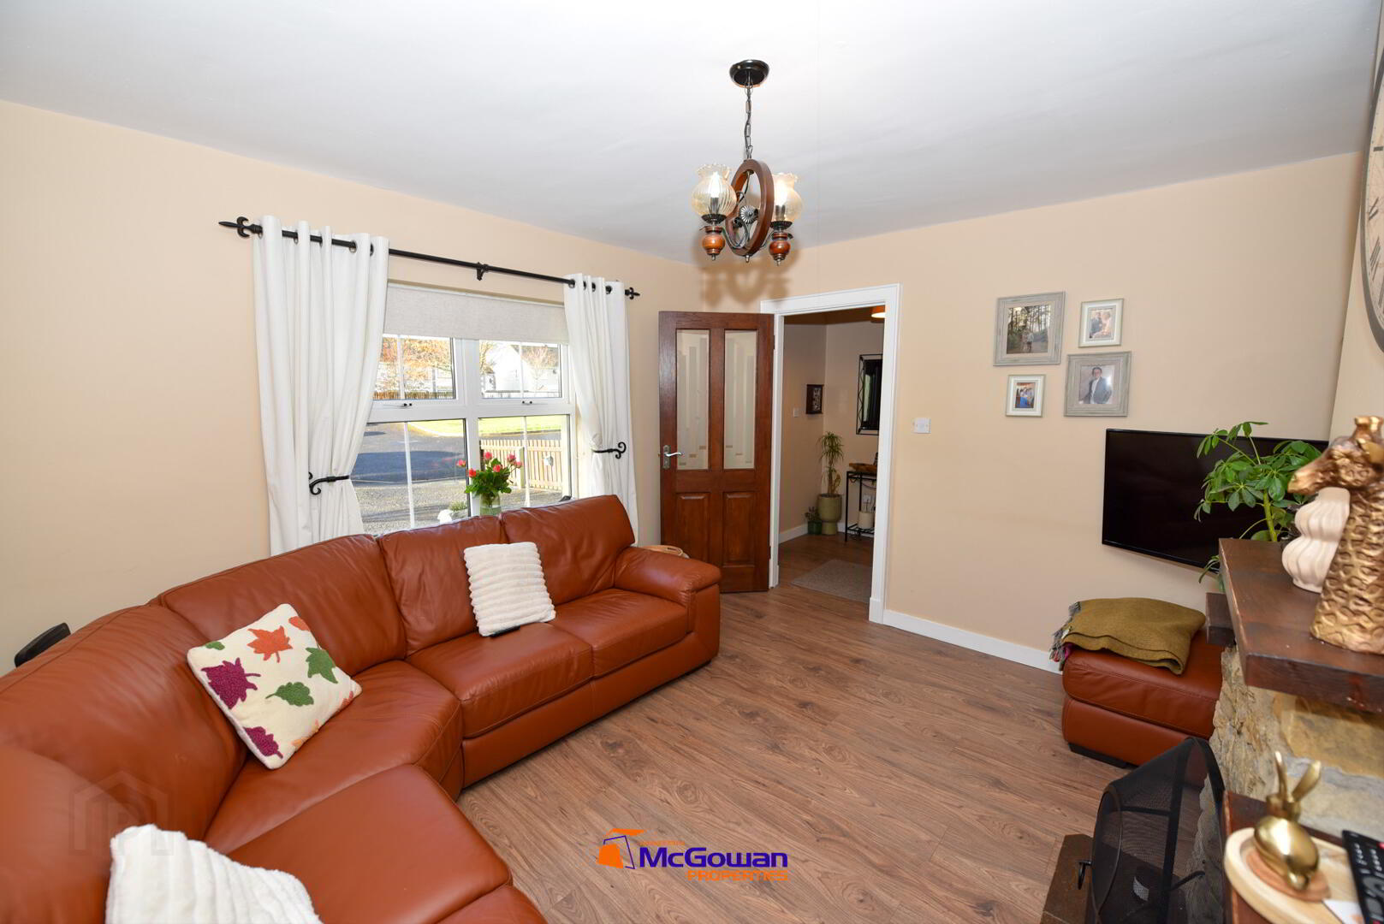
Laminate floor, painted walls, large window with metal curtain poles and curtains, stone fireplace with back boiler.
Kitchen diner: 5.83 by 2.74m
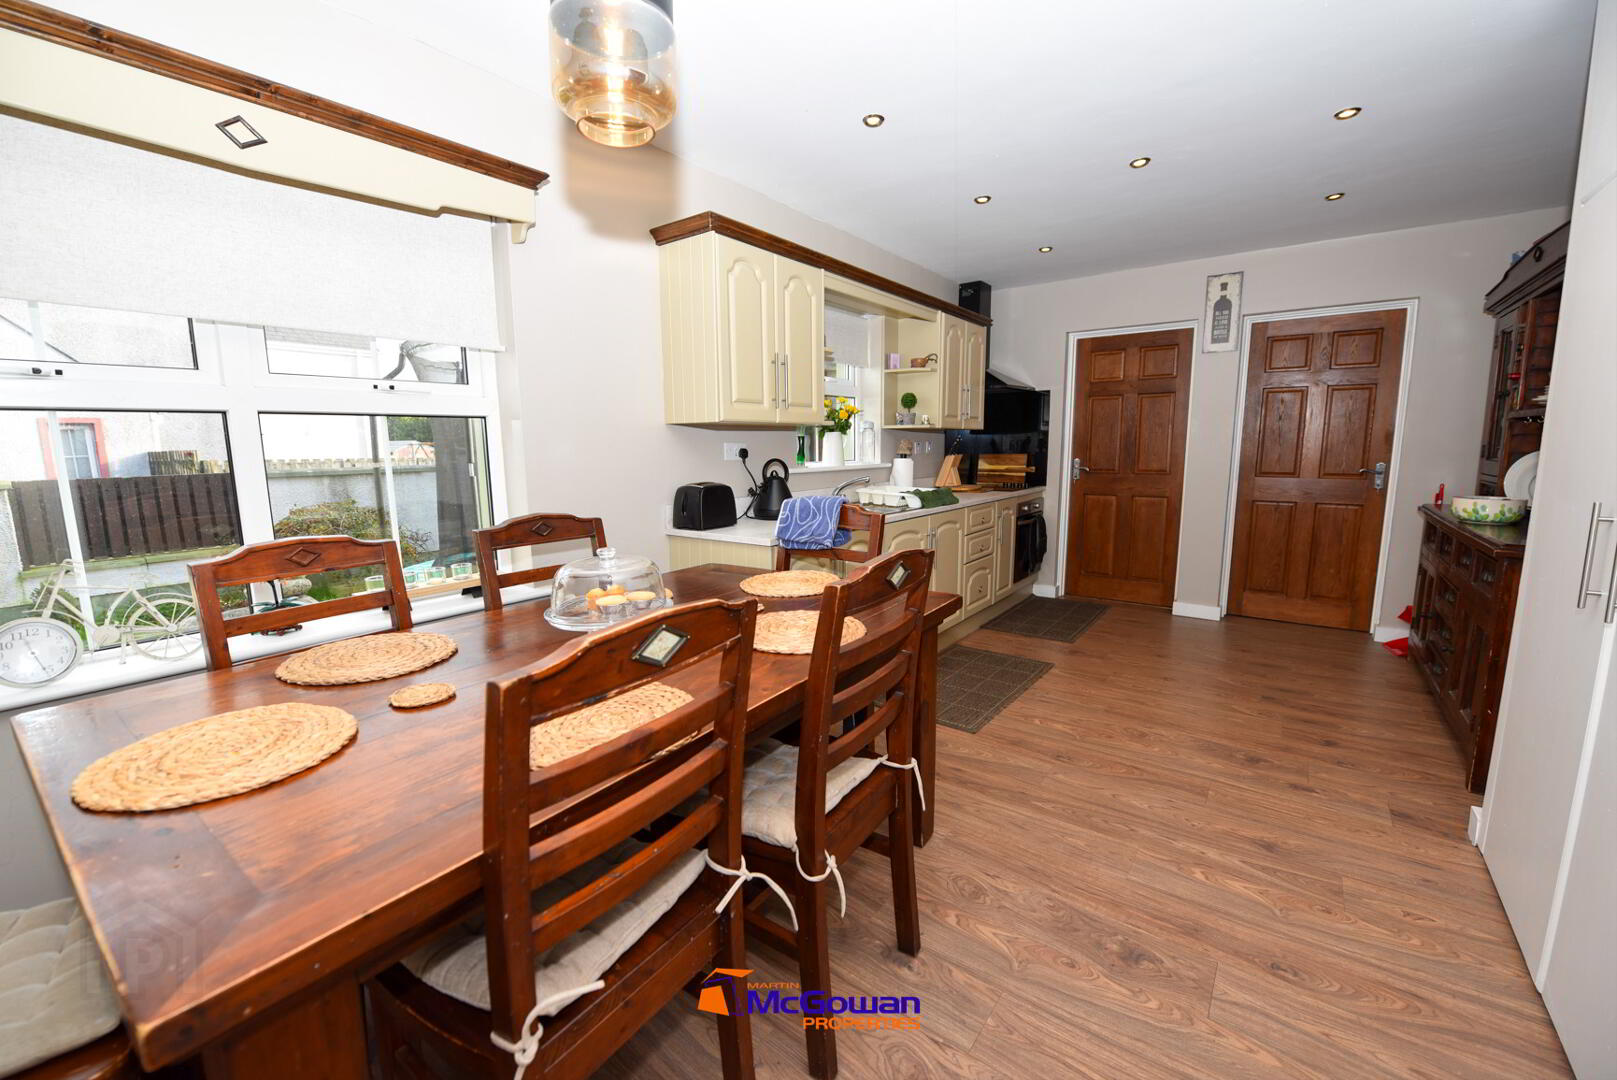
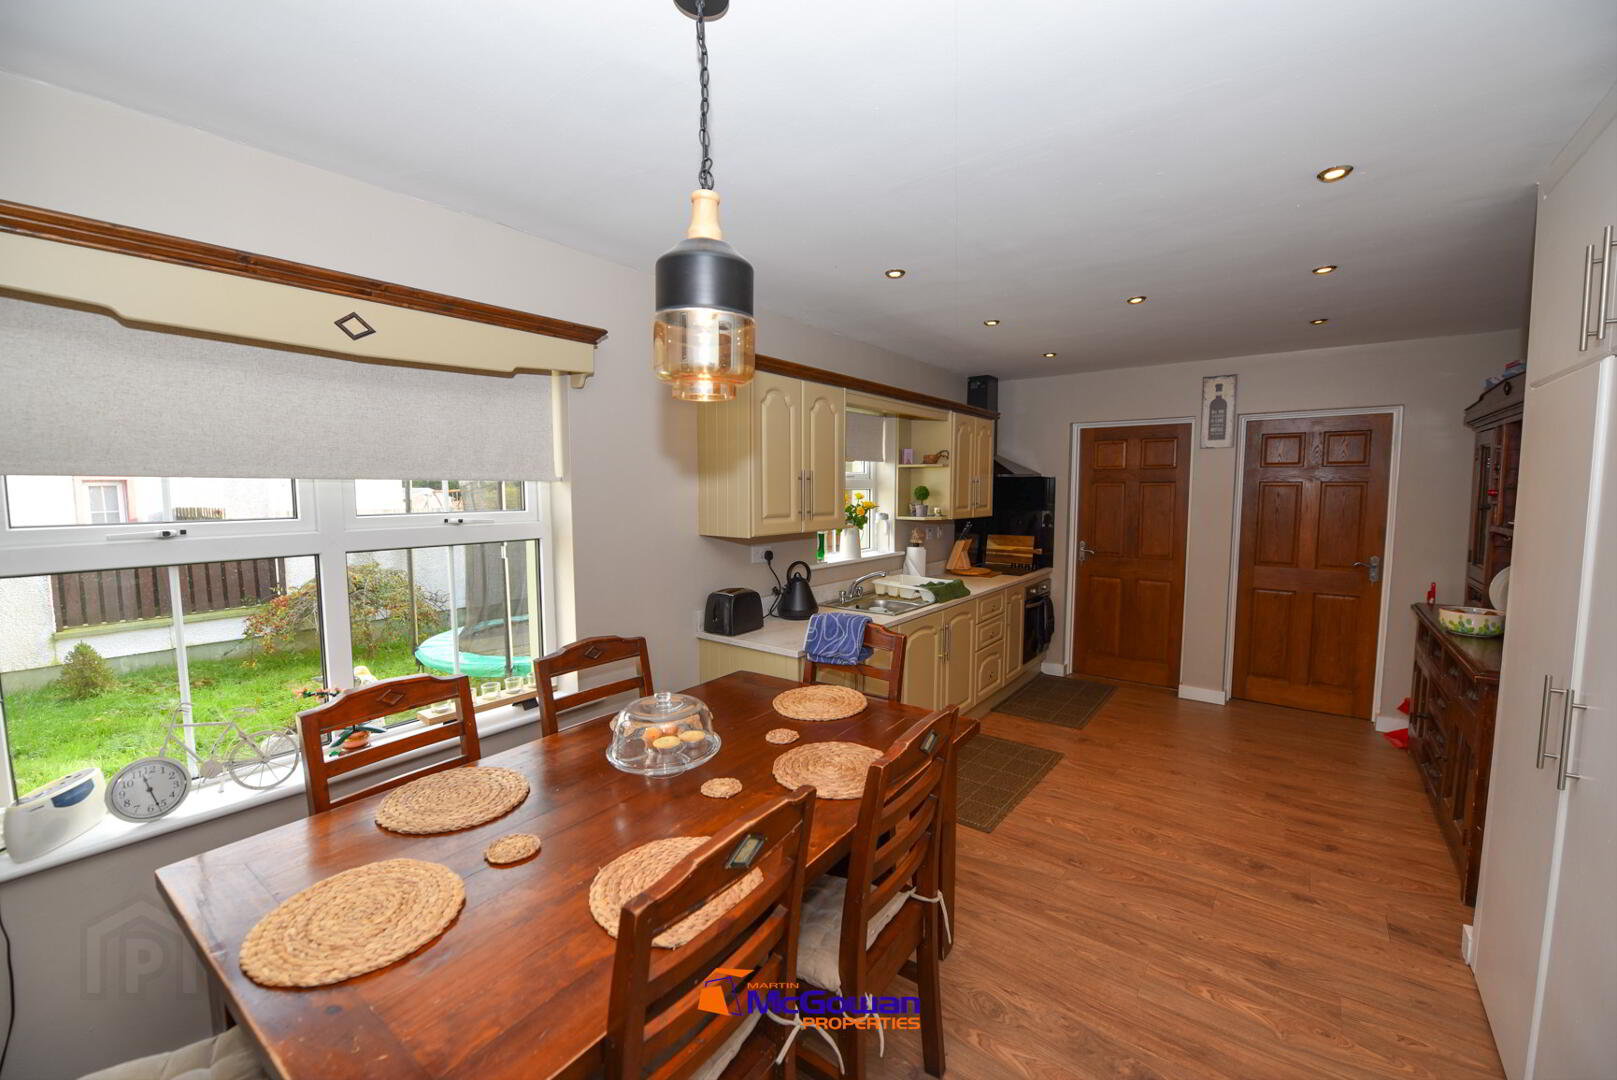
Laminate flooring, two rear windows (one with wooden pelmet), high and low level units with worktop returned up the wall, ceramic hob, low level electric oven, splashback to back and side over hob, canopy extractor; hot press with new insulated tank and has immersion heaters and refrigerator.
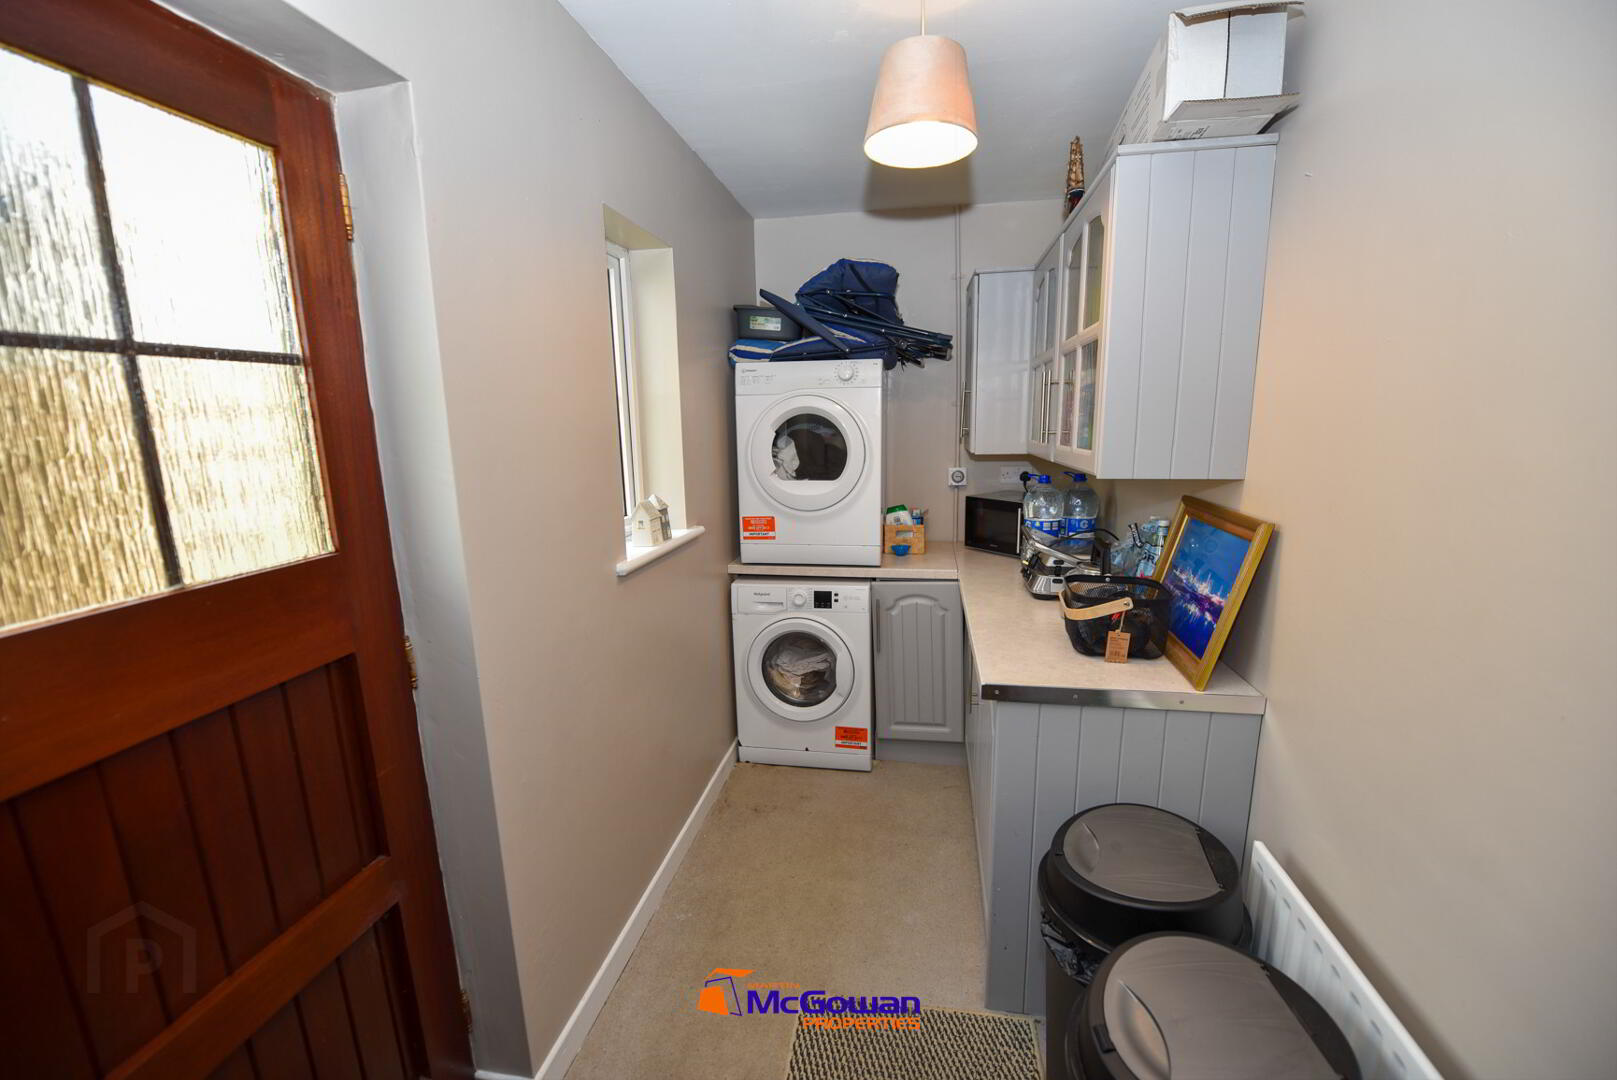
Utility: 3.65 by 1.57m
Marmoleum floor, high and low level units, plumbed and wired for washing machine and dryer, one window and a pedestrian door to the rear.
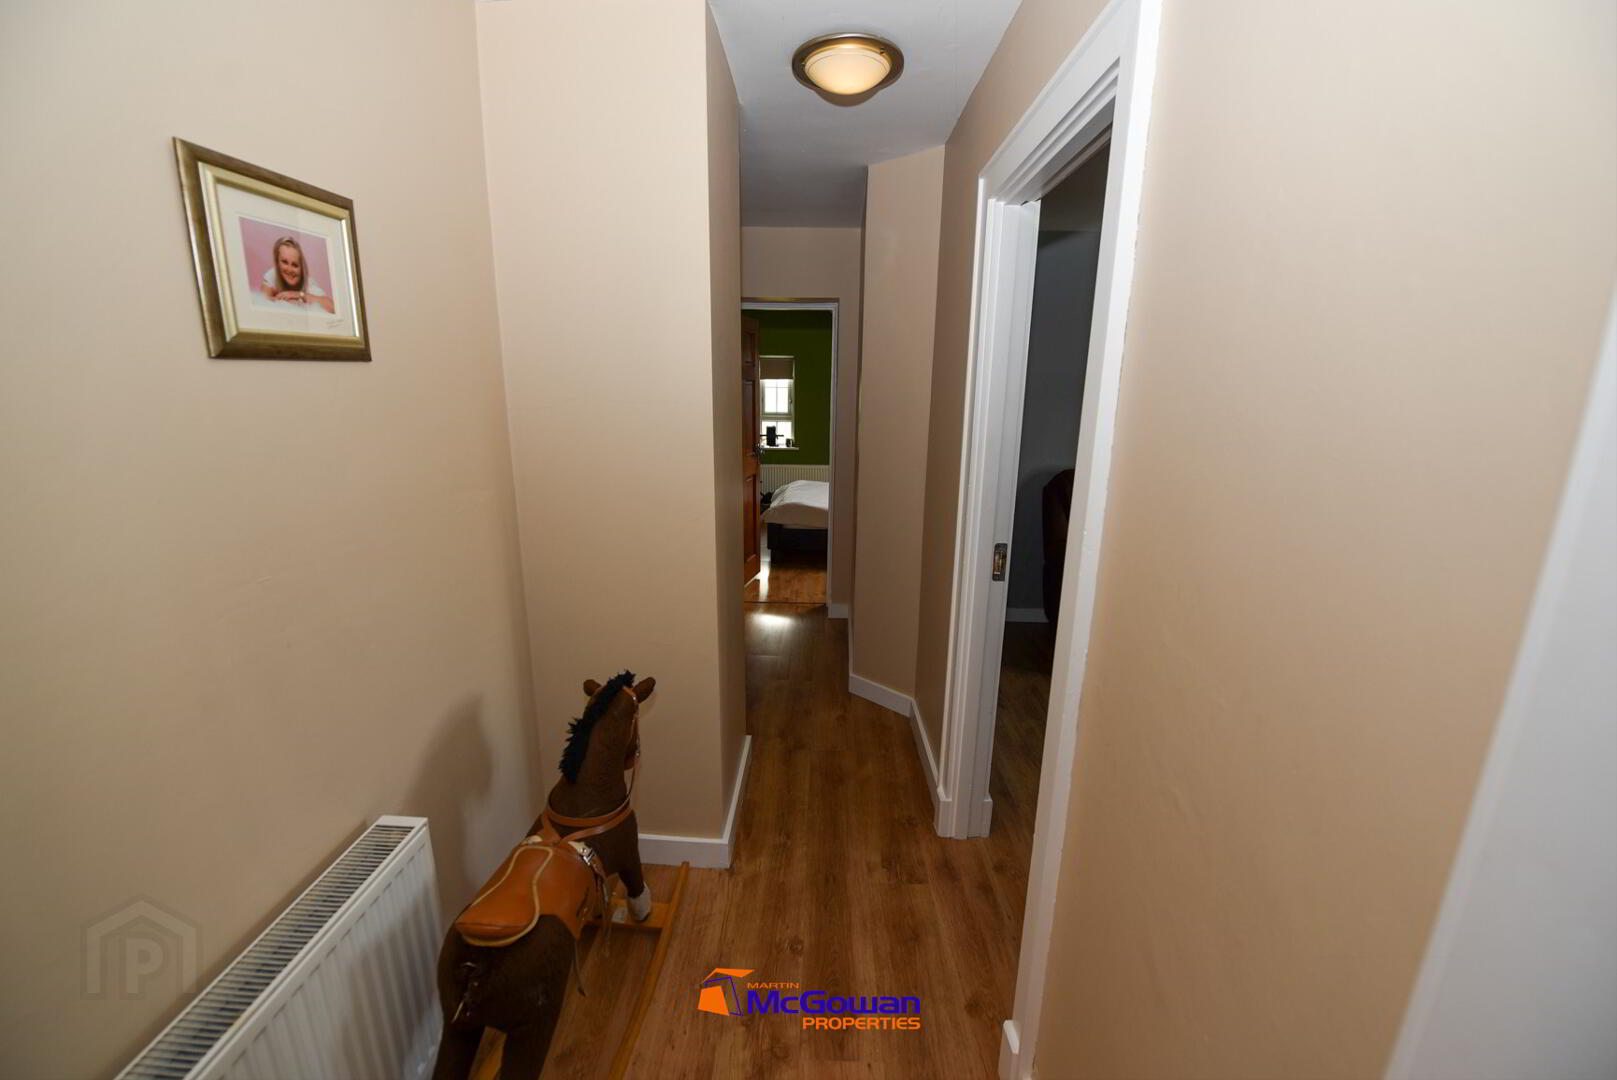
Mid hall: 2.00 by 1.18m
Laminate floor, radiator, attic access, access to the extension.
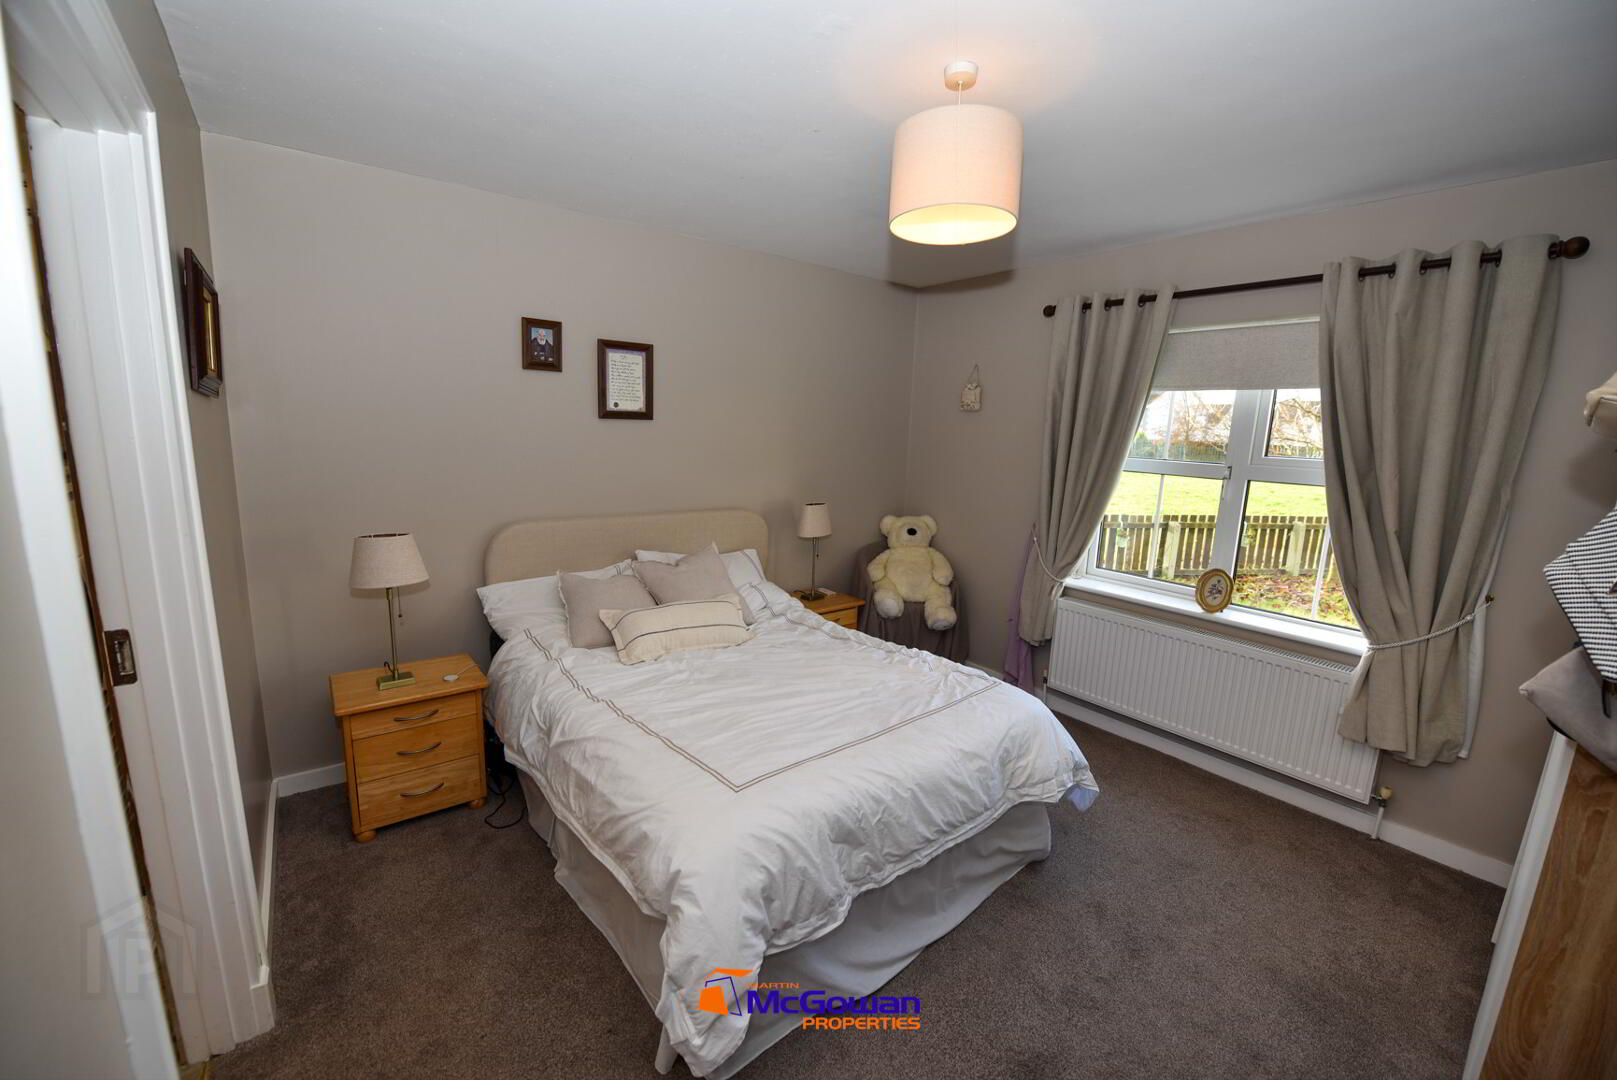
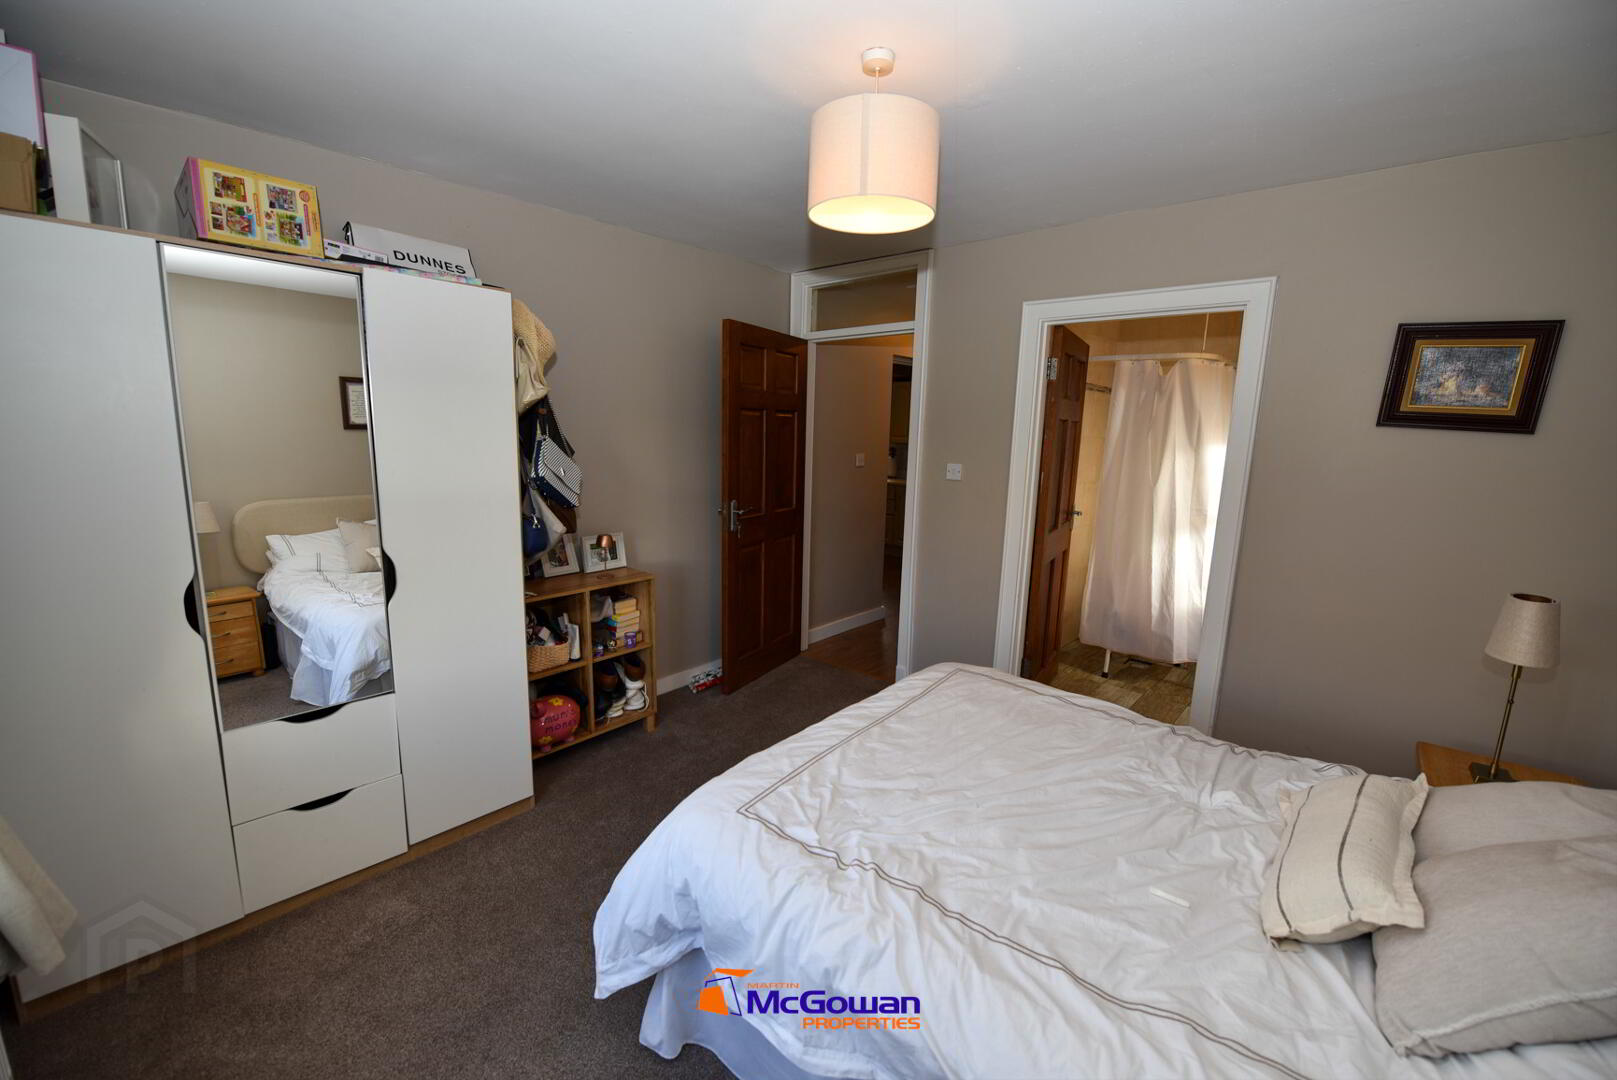
Downstairs master bedroom: 3.67 by 3.50m
Carpeted floors, painted walls, one large window, roller blinds, wooden curtain pole and curtains.
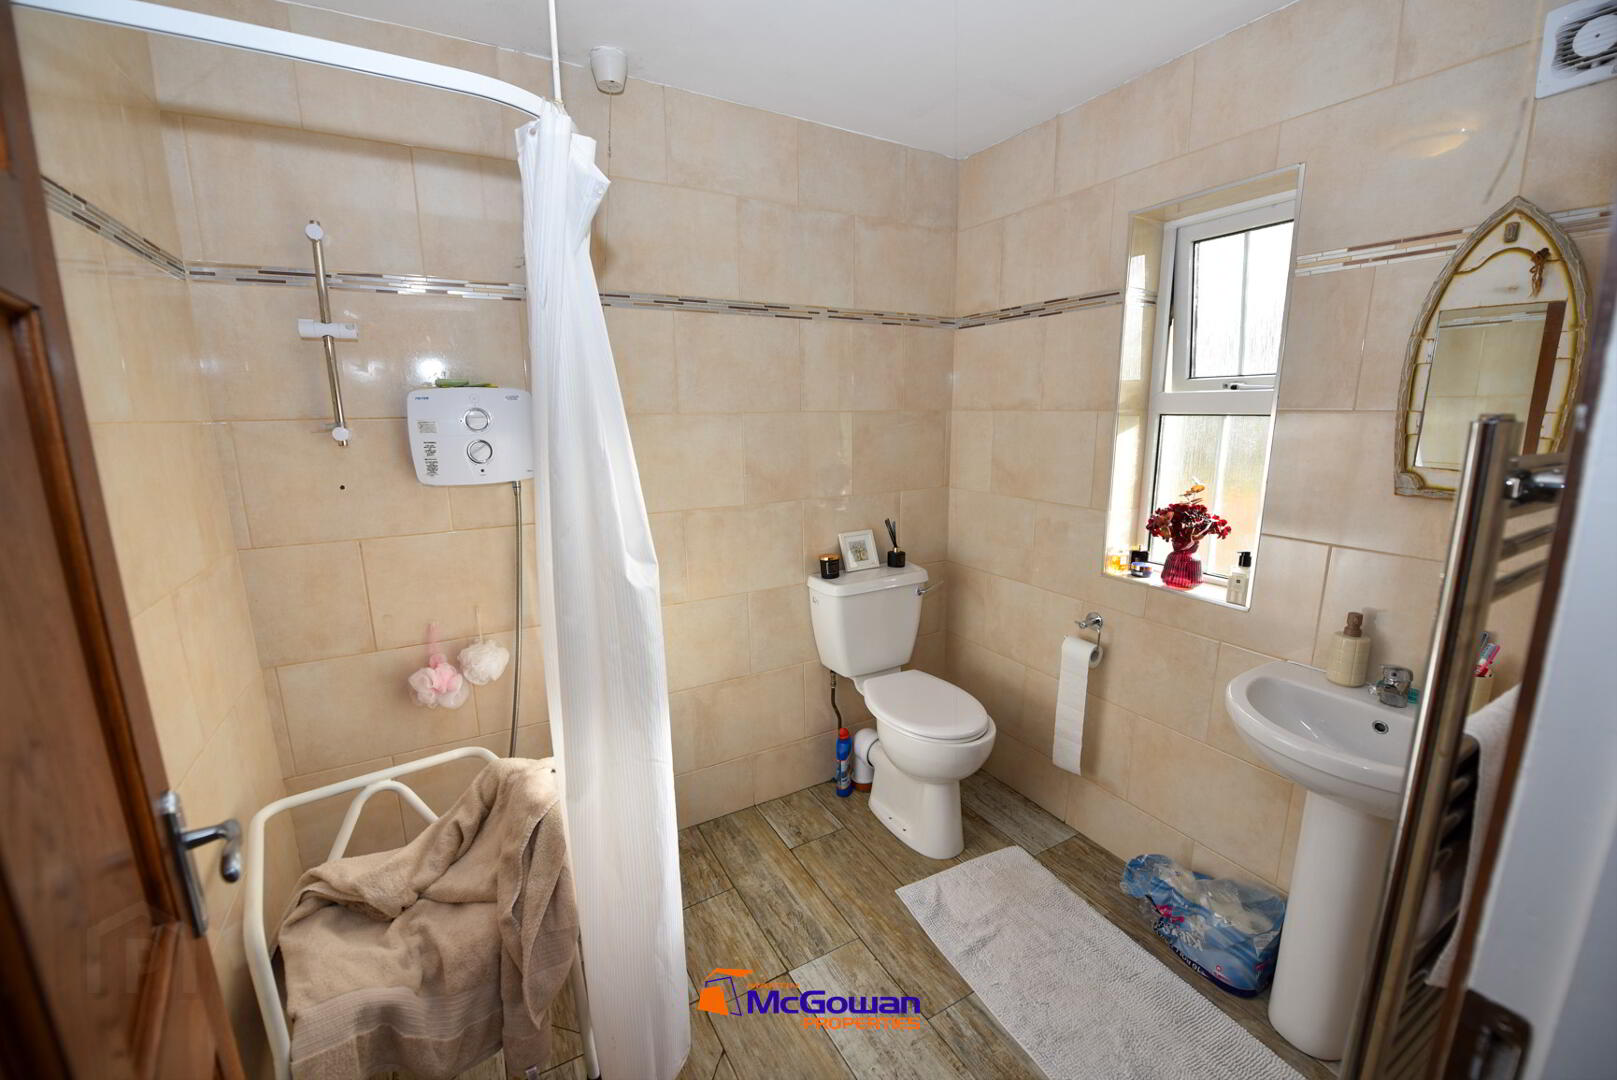
. En-suite 2.33 by 1.95, fully tiled walls, tiled floor, pedestal wash basin, low level flush WC, wet-floor design with Triton T90 SR shower and one window with extractor fan.
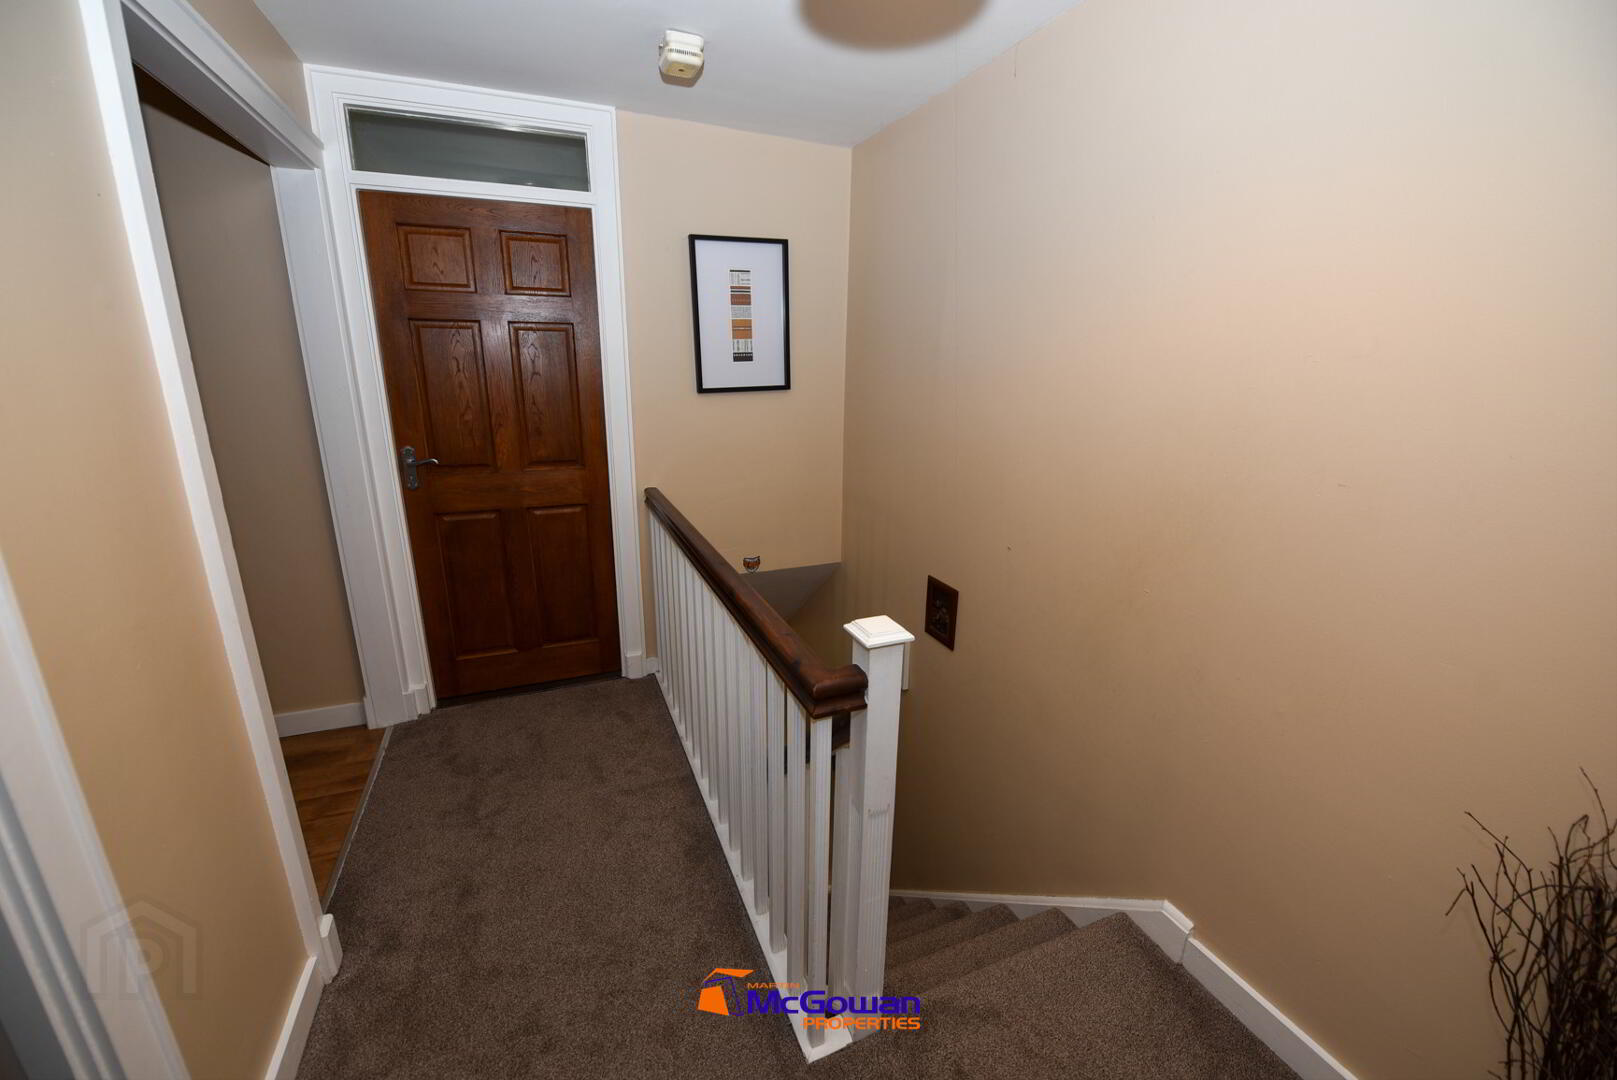
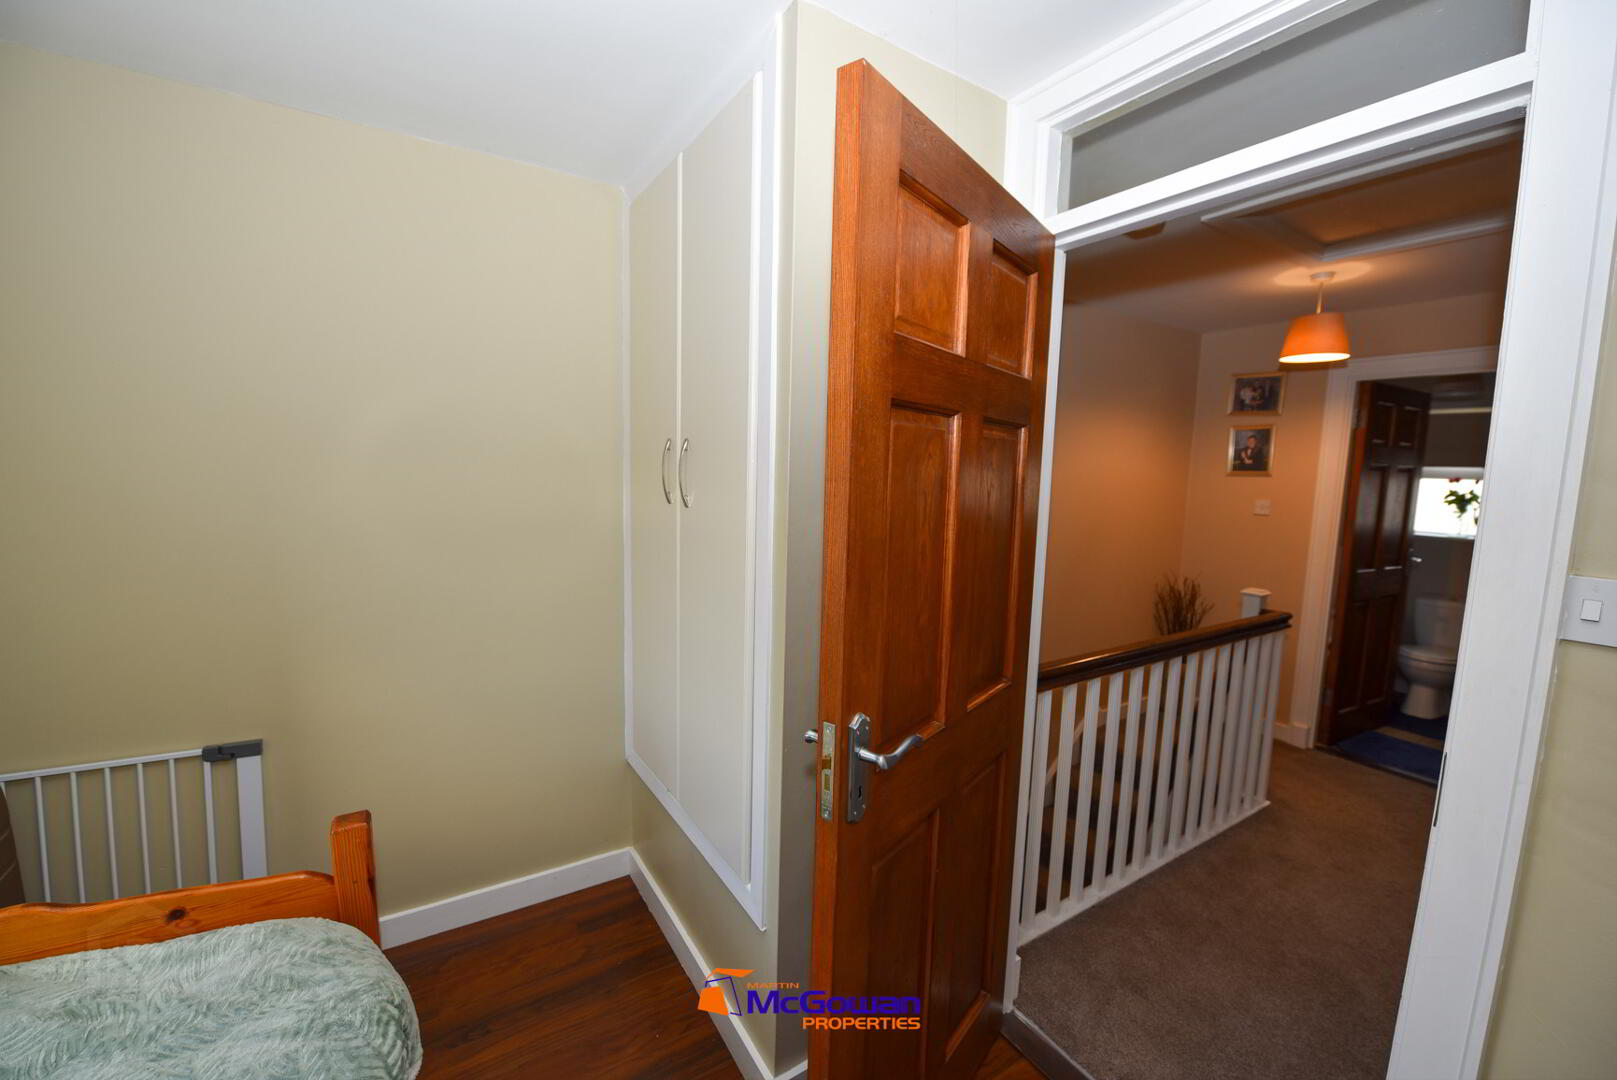
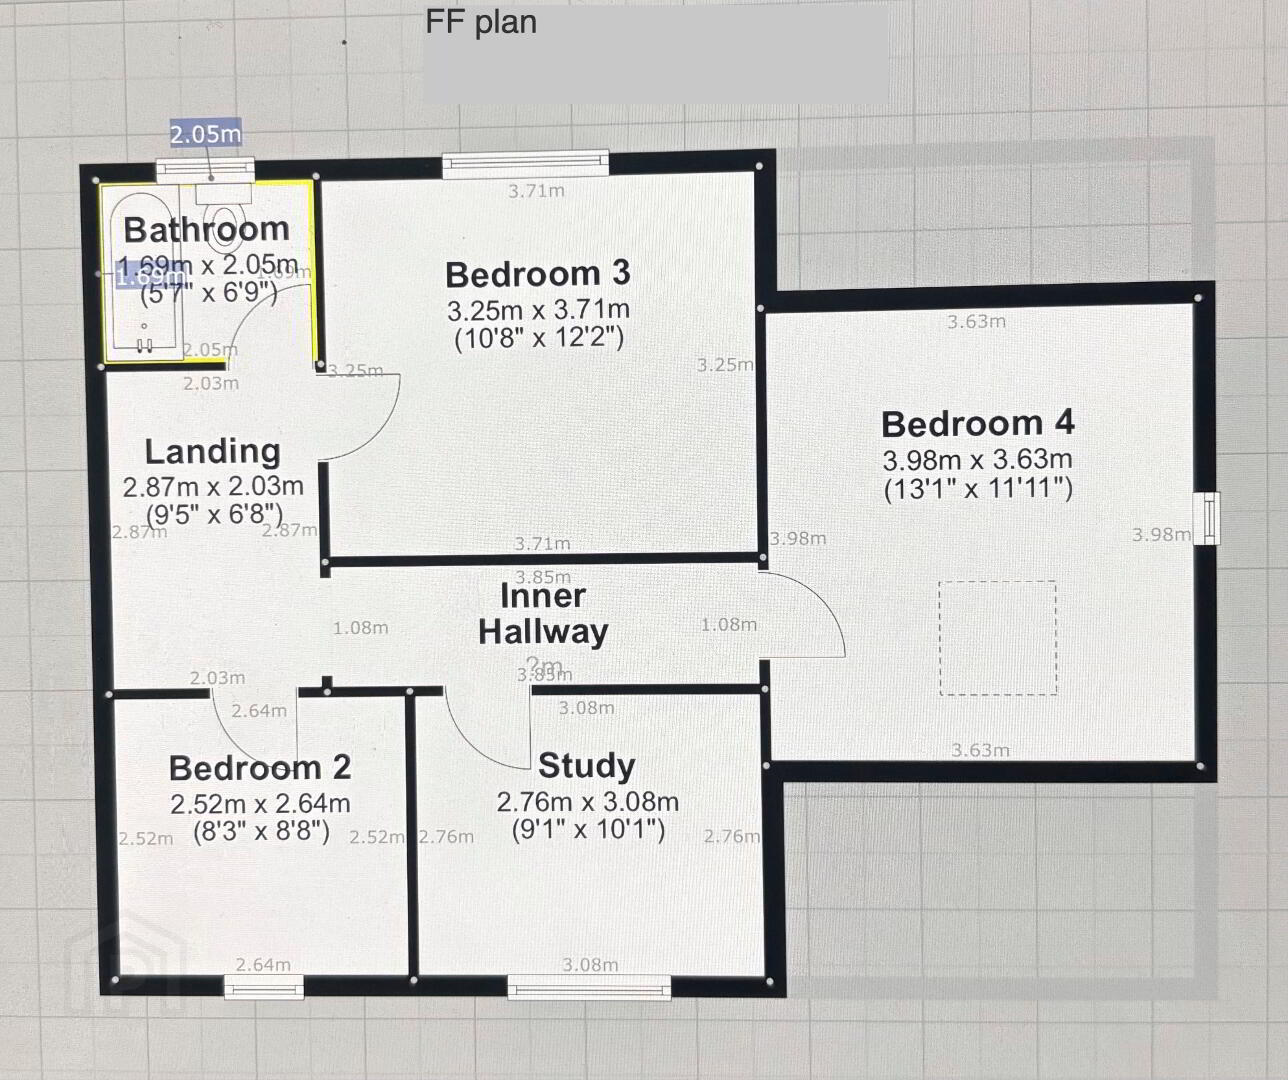
Landing: 2.88 by 2.03m
Carpet floor, painted walls, attic access.
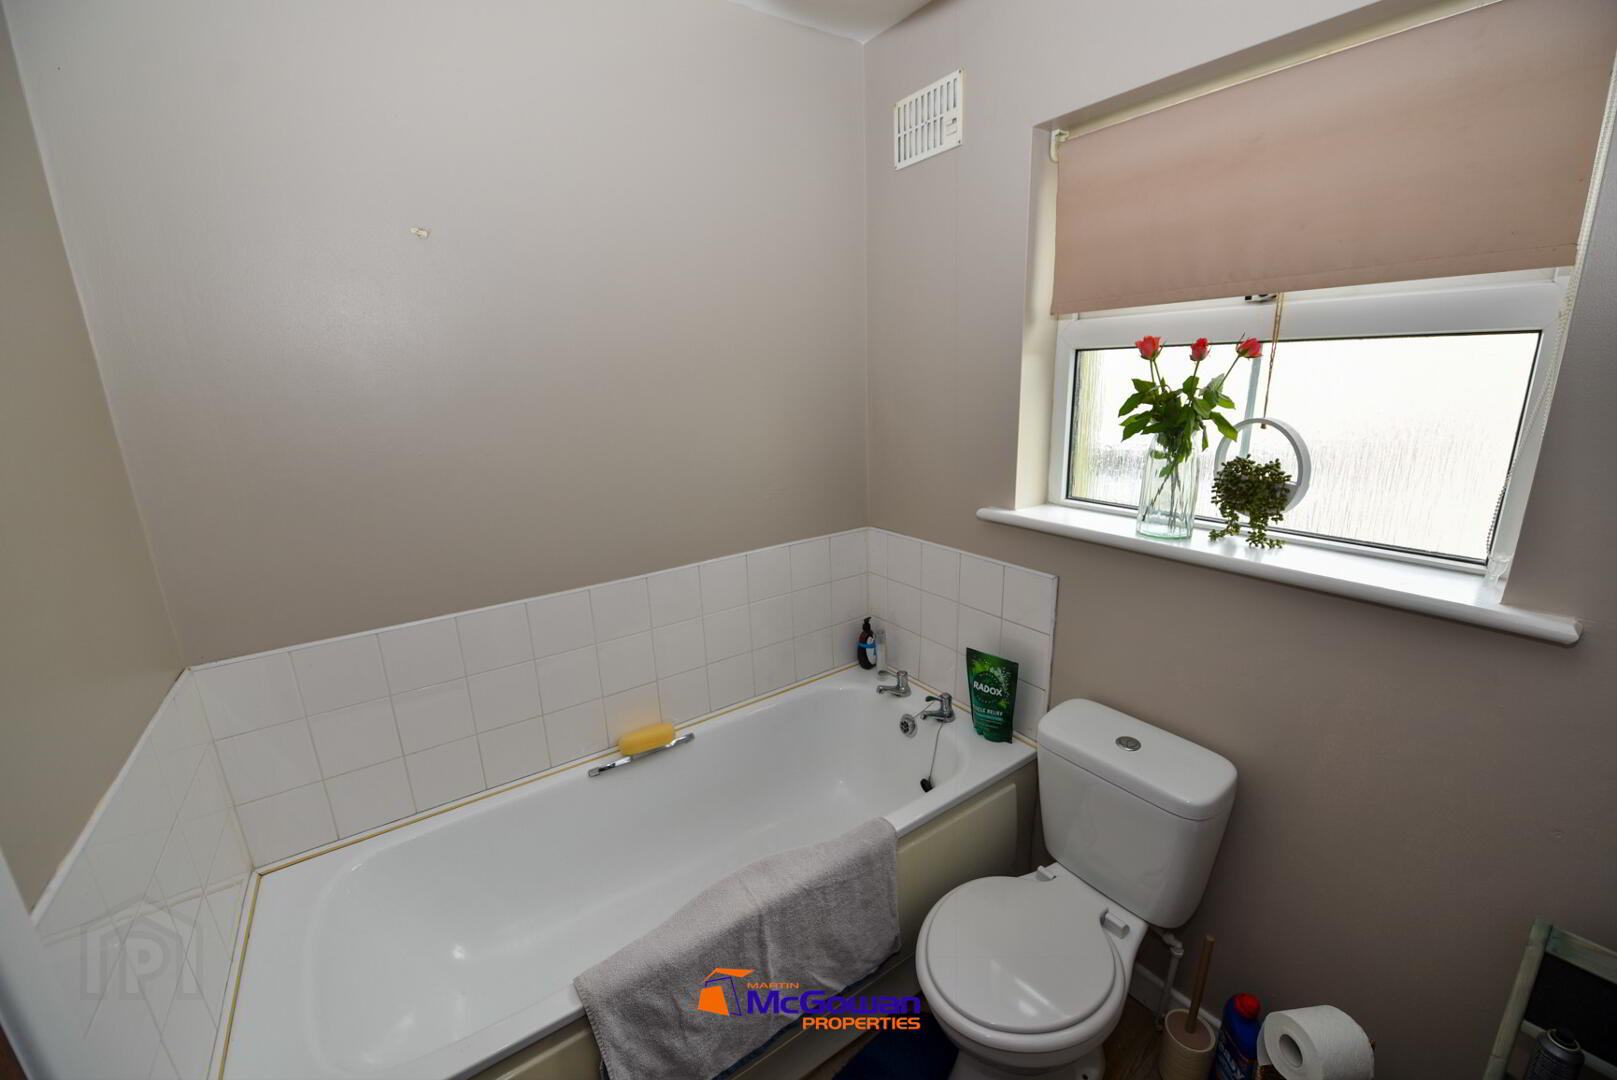
Bathroom: 2.03 by 1.70m
Bath, low level WC, pedestal sink, one window with roller blind.
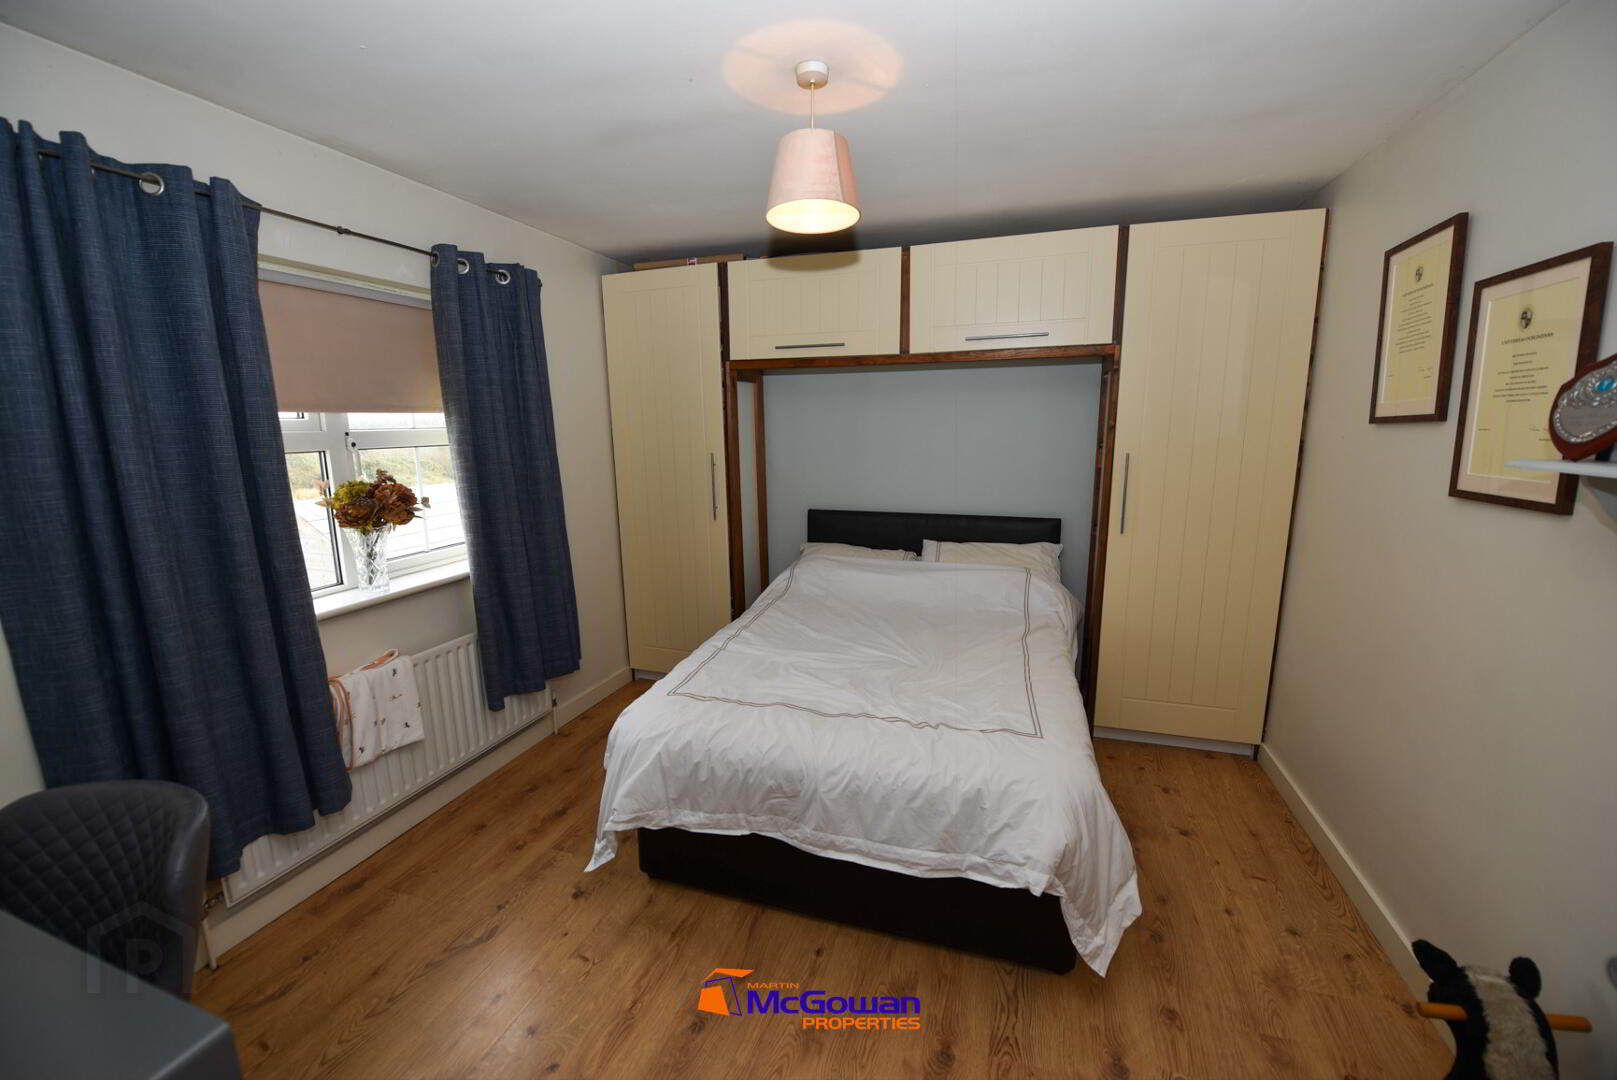
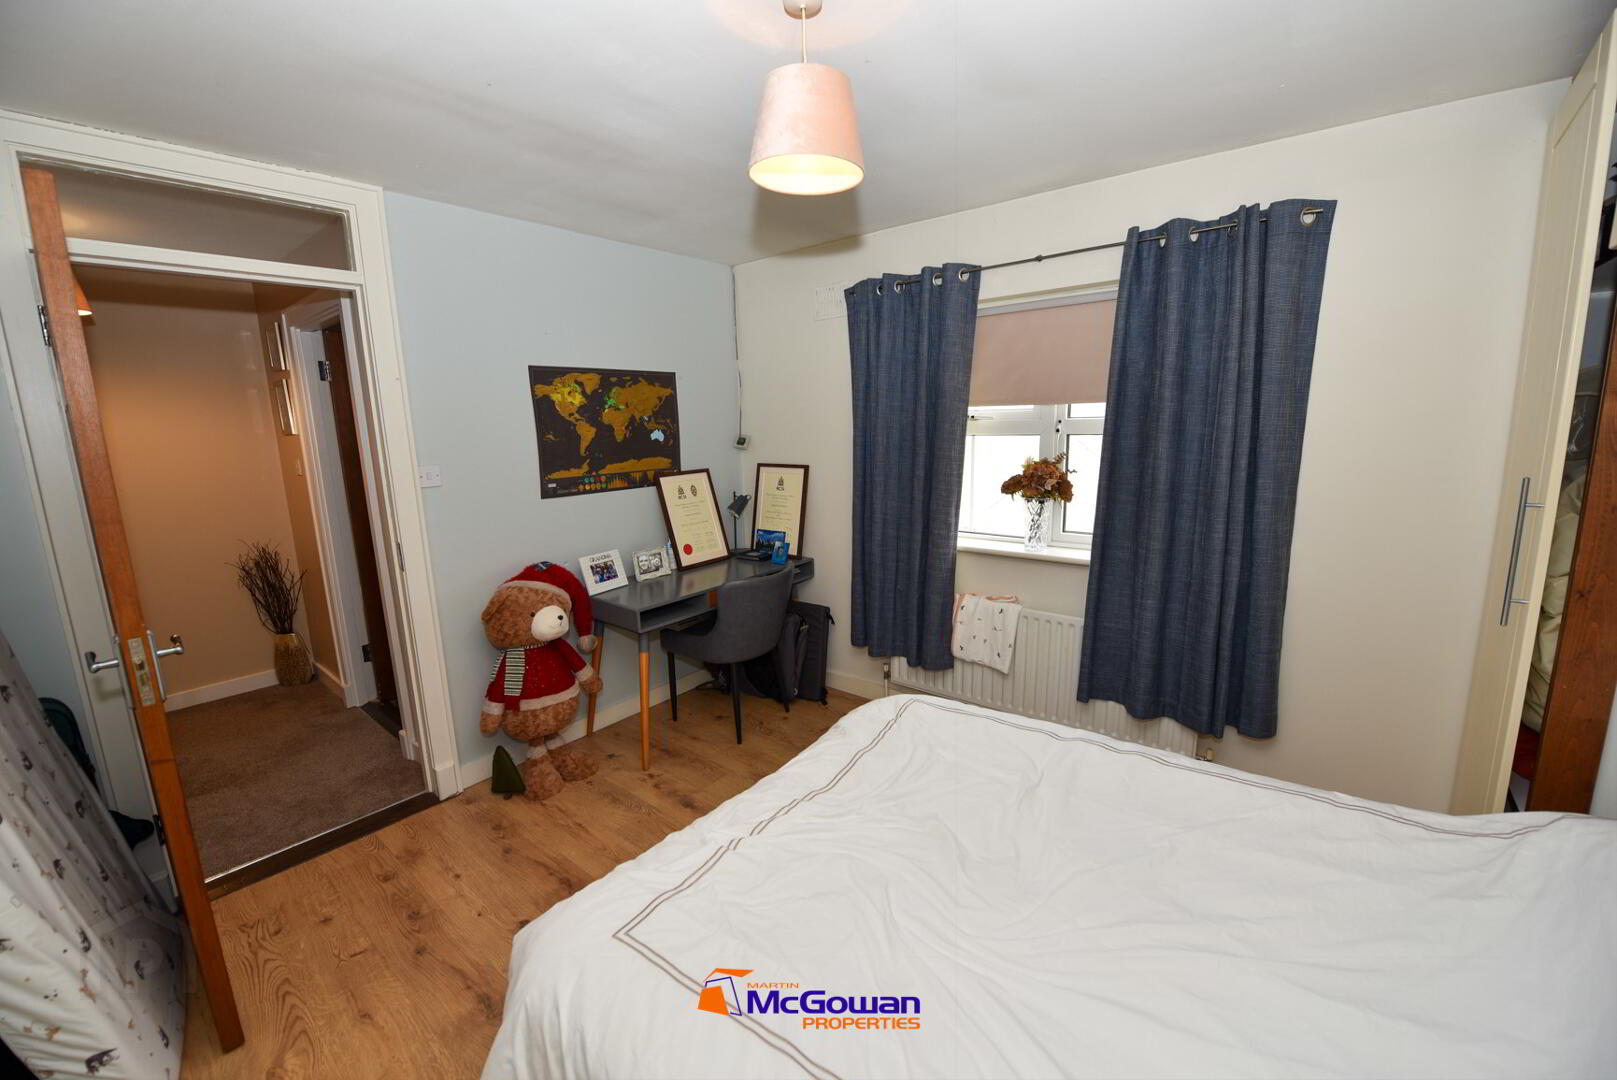
Bedroom 2 (first b/r upstairs): 3.7 by 3.25m
Laminate floor, painted walls, one window with roller blinds, metal curtain pole and curtains, built-in units surrounding the head of the bed.
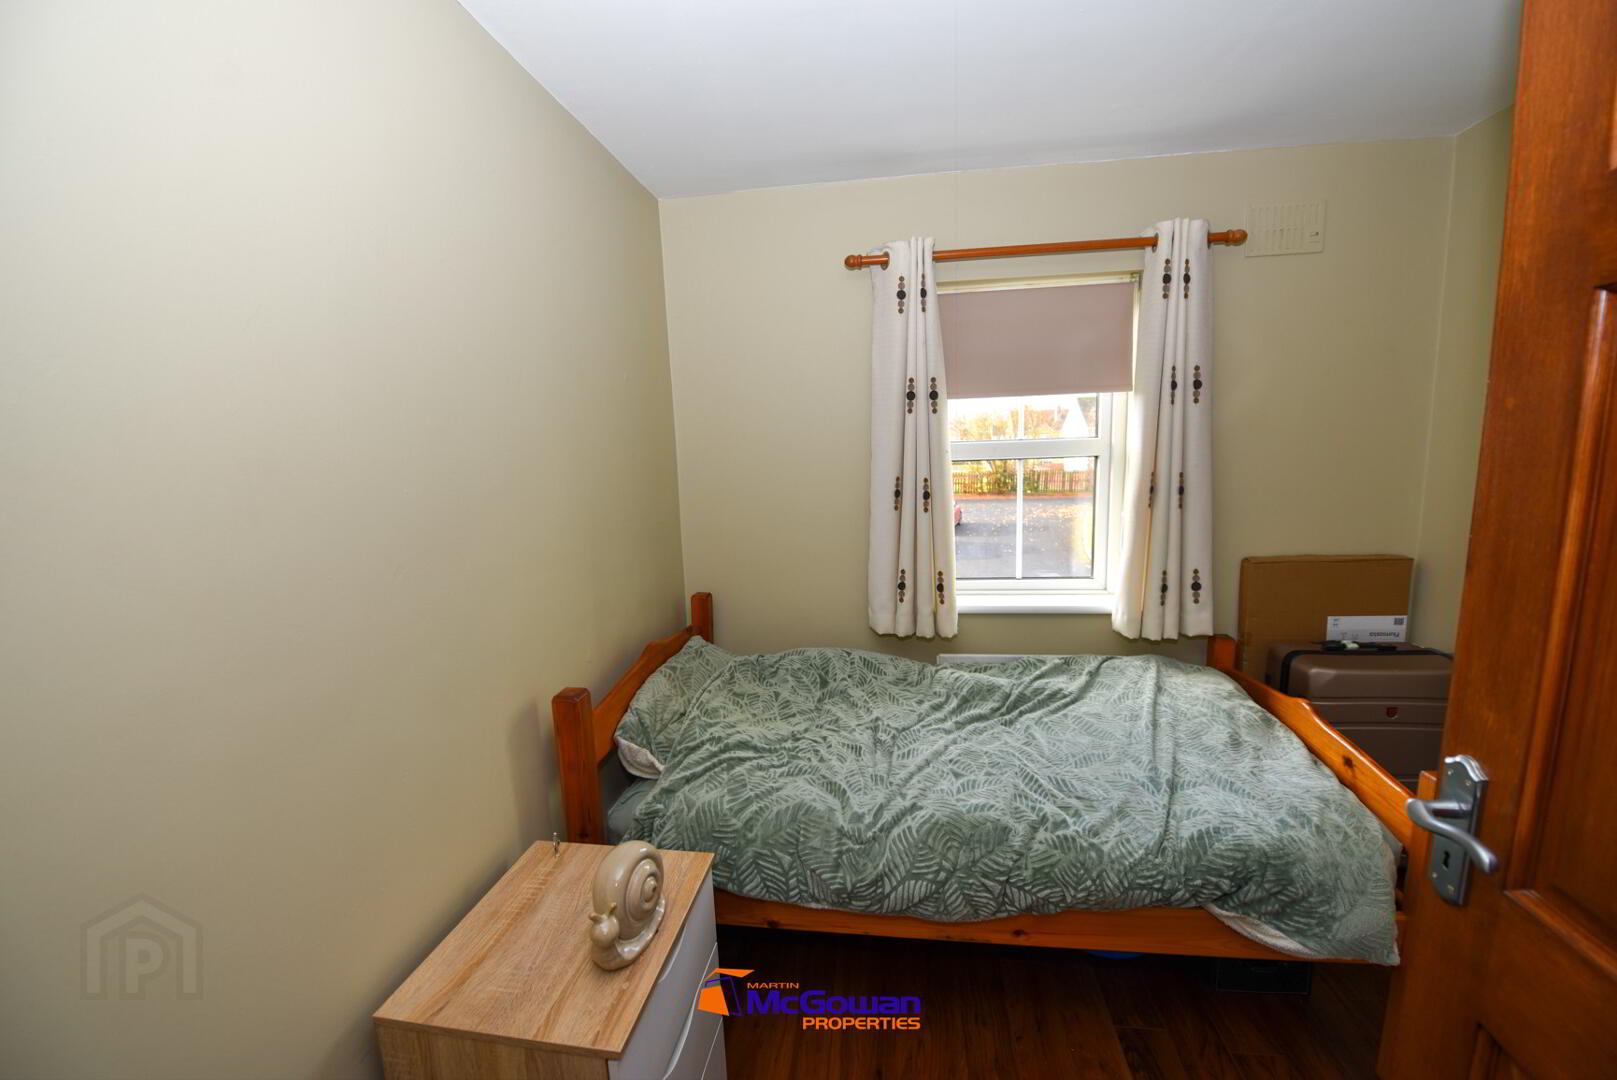
Bedroom 3 (front): 2.65 by 2.50m
Including overstairs storage within above measurement’s, one window with roller blind, wooden curtain pole and curtains, laminate floor, painted walls.
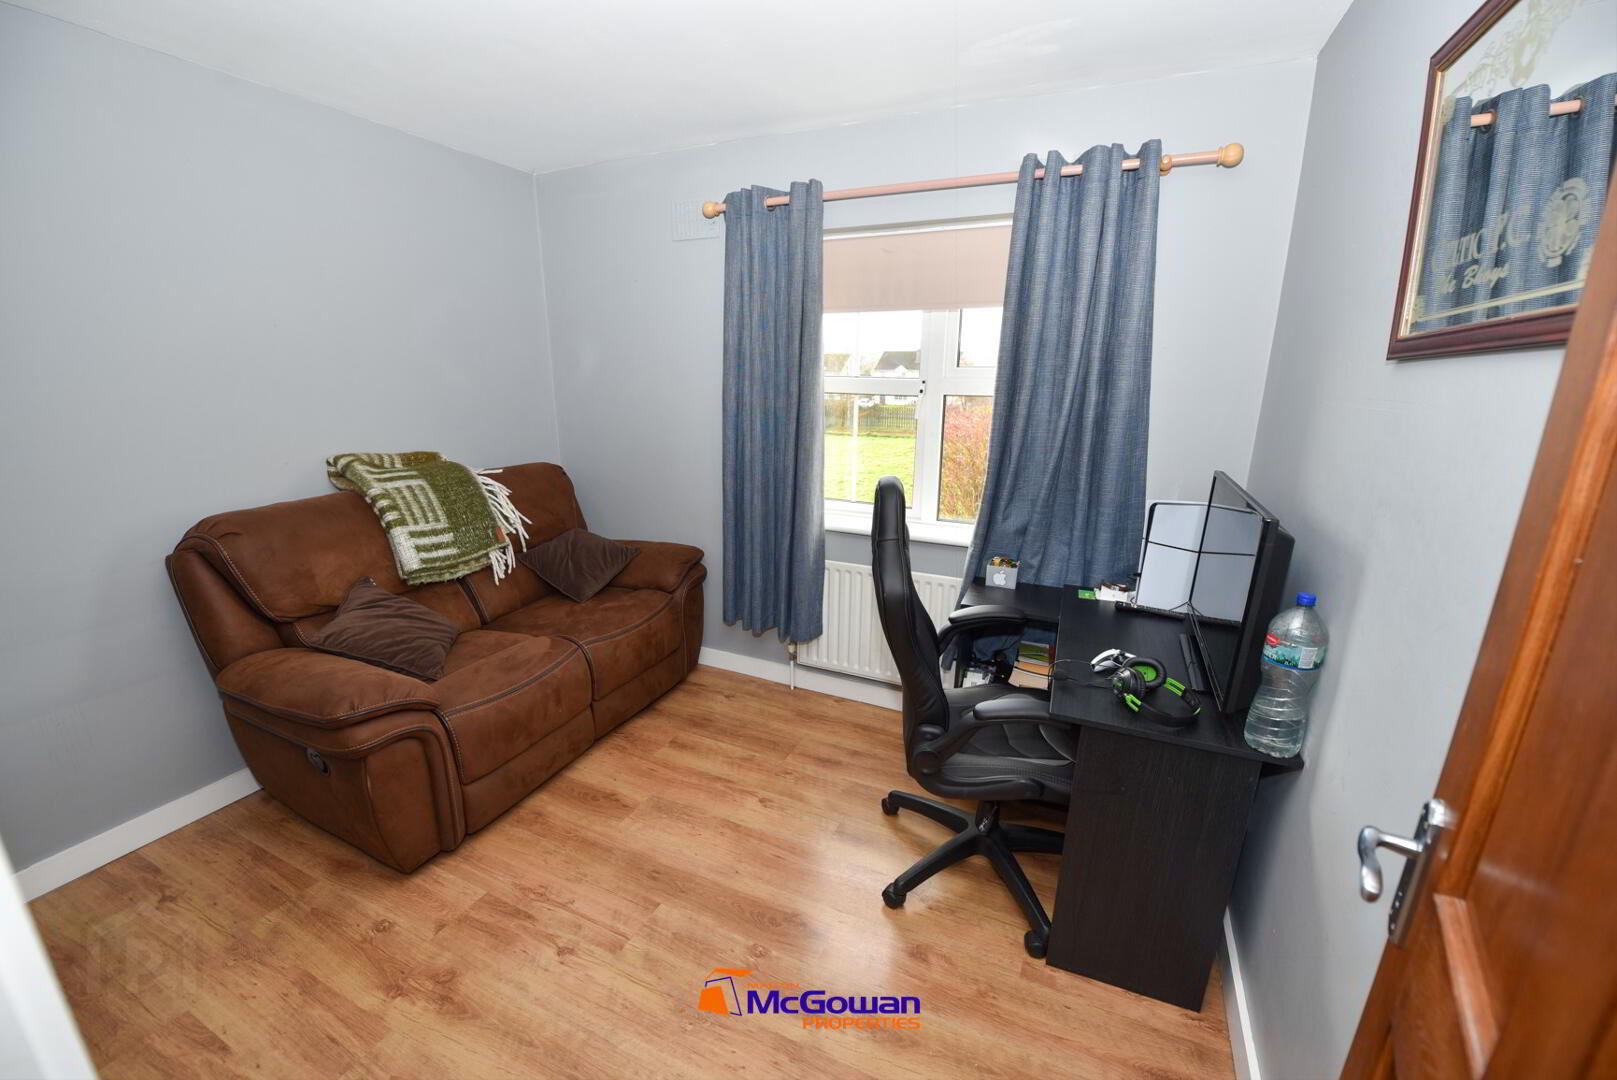
Bedroom 4 / study: 3.08 by 3.77m to the widest point.
Laminate floors, wooden curtain pole and curtains, roller blind, large window, small sprinklers.
Bedroom 5: 3.64 by 3.60m
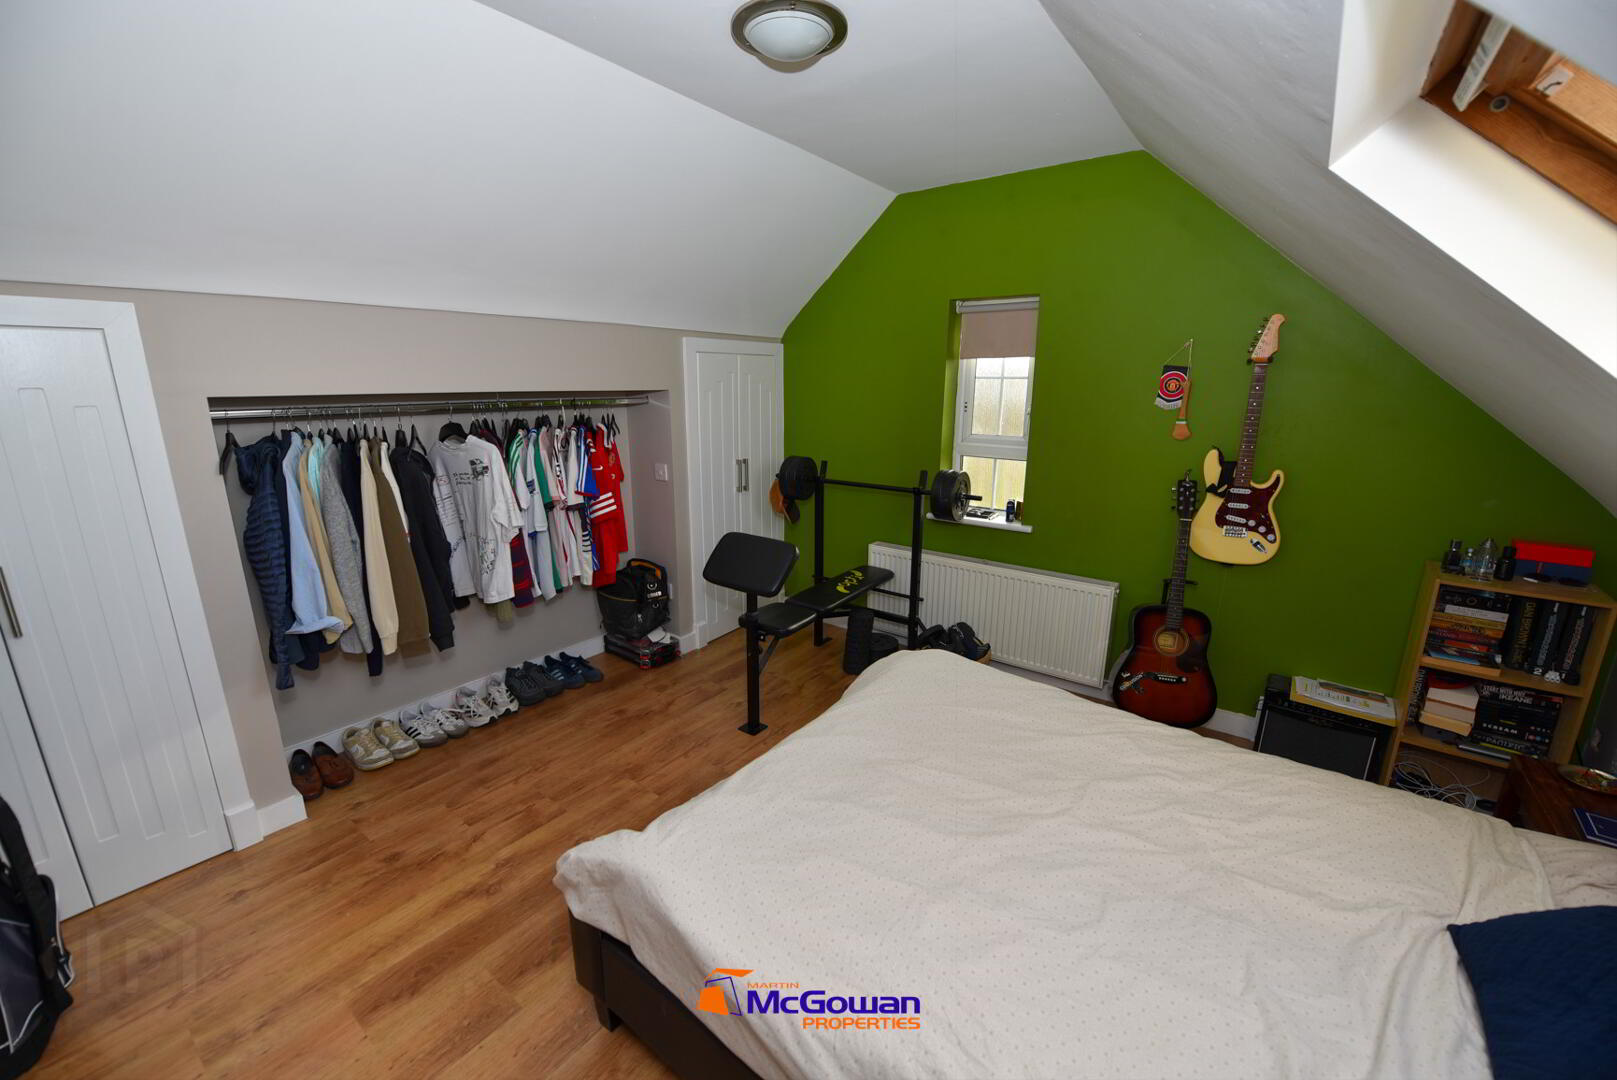
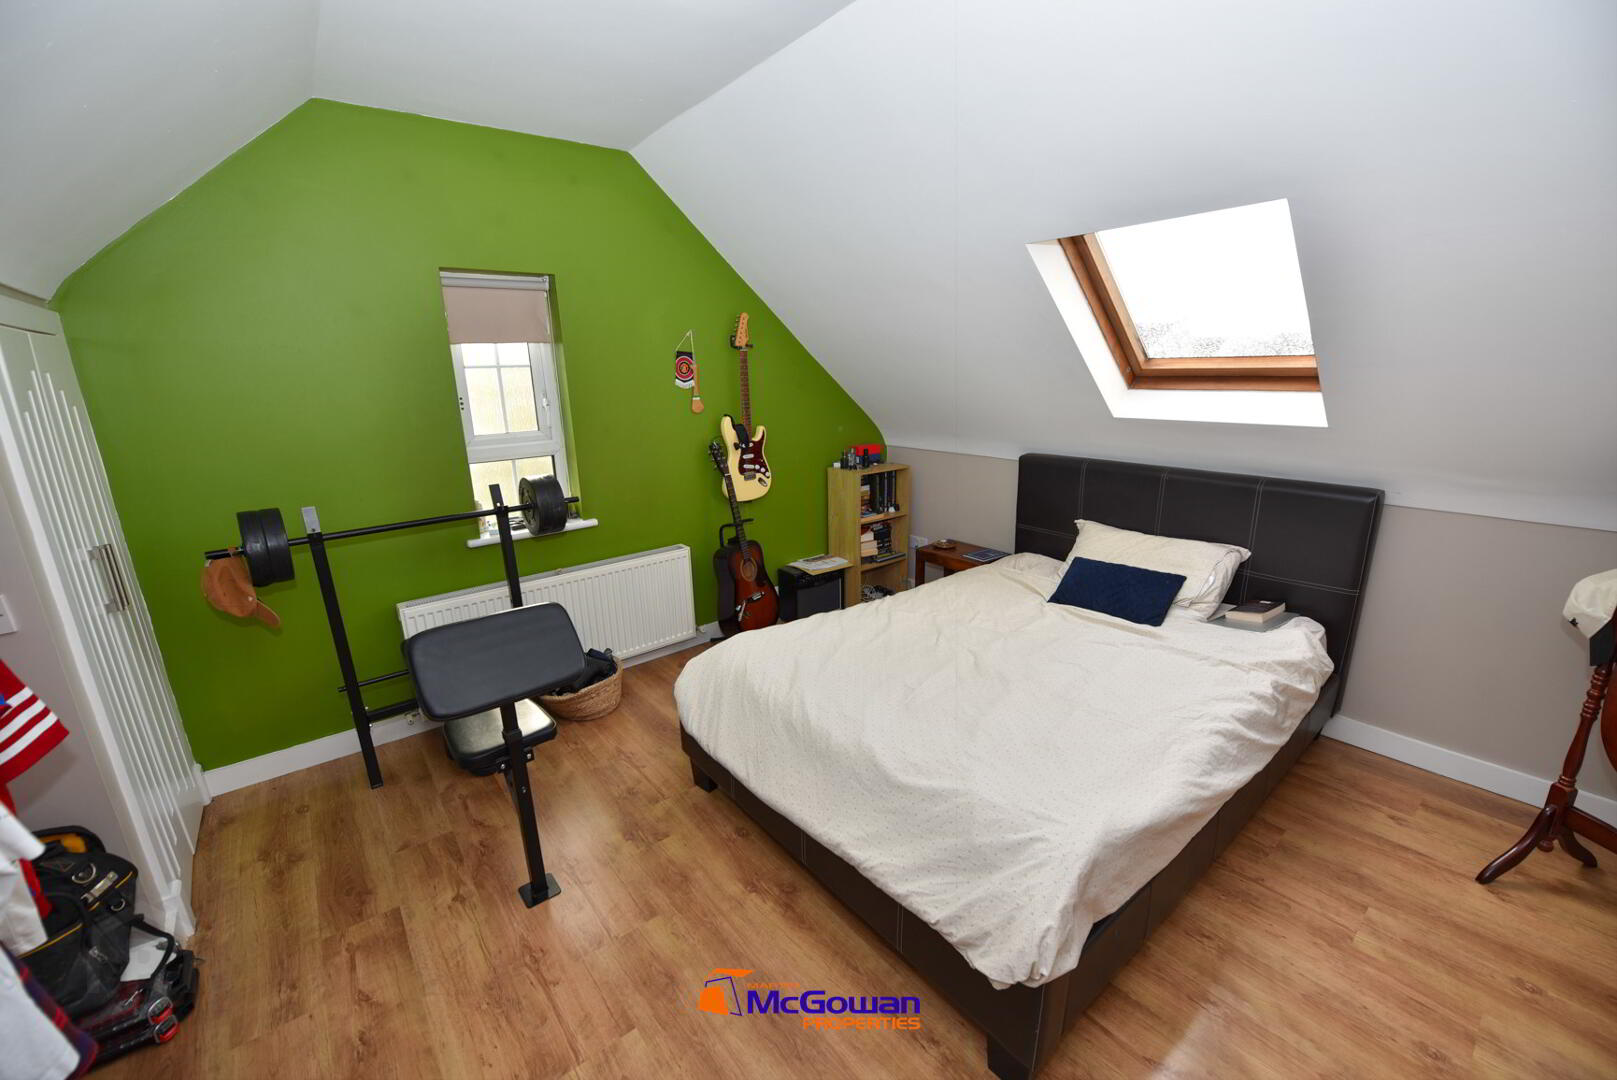
Velux window and a gable window, laminate floor, painted walls; built-in storage (outside those measurements above) are 0.36 by 3.63 for the storage.
Shed: pedestrian door, two double glazed windows, slate roof, power sockets and lights, 4.80 by 4.33m to the widest points.
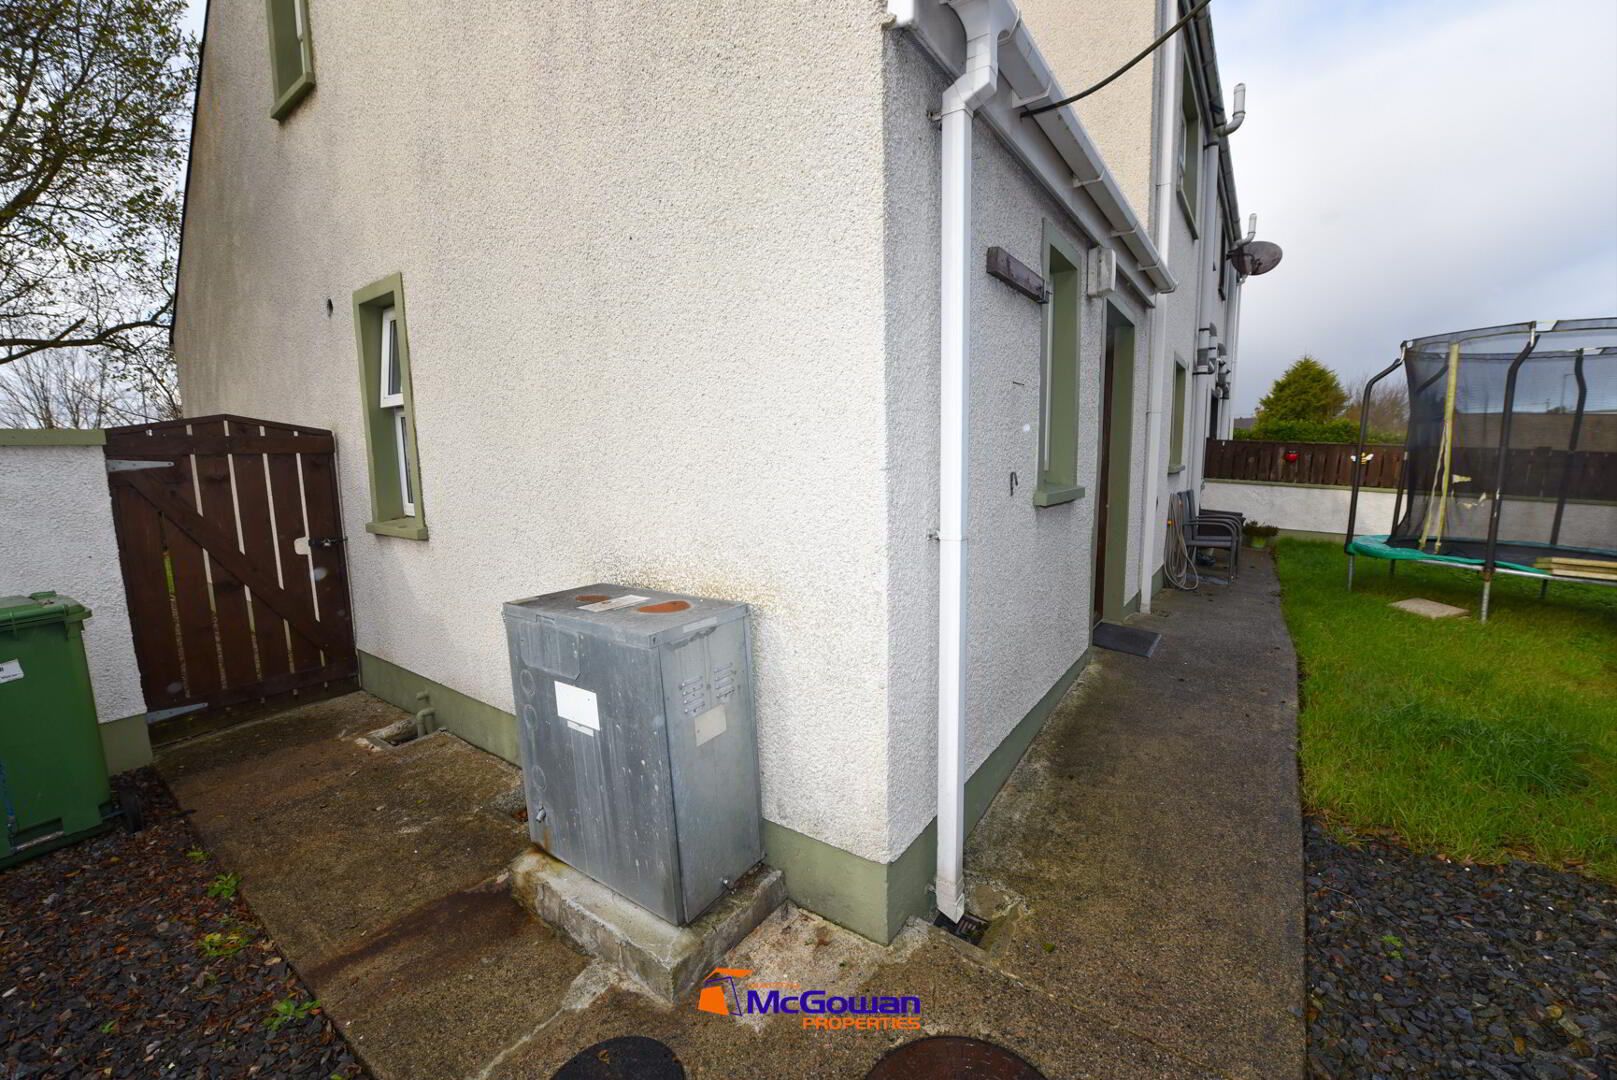
External and services: rear boundary walled, front and rear garden laid to grass, wooden garden shed with slate roof and shiplap timber, PVC double-glazed windows throughout, oil burner outside, concrete path around the house and off-street parking for two vehicles.
Compliance Notes
Energy rating: C.
Construction date: 2,000.
Size 127 sq. m.
. Tested for defective blocks and obtained a favourable report.
Inclusions: fitted curtains, curtain poles and light fittings, floor coverings and kitchen appliances are included as part of the sale.
BER Rating:
BER No.: 119971505
Energy Performance Indicator: 162.09 kWh/m²/yr