Cookie Policy: This site uses cookies to store information on your computer. Read more

Sign up to our mailing list for updates on new properties.
Sign up to our mailing list for updates on new properties.
| Address | 3 Oakland Heights Drumkeen, Donegal, F93 DY92 |
|---|---|
| Price | Offers over €110,000 |
| Style | Semi-Detached House |
| Bedrooms | 3 |
| Receptions | 1 |
| Bathrooms | 3 |
| Heating | Dual (Solid & Oil) |
| Size | 112 sq. metres |
| BER Rating | |
| Status | For sale |
| Open Viewing | Friday 11th September 3:30pm - 4pm |
| PSRA License No. | 004849 |
Excellent Value – 3 Bedroom Semi-Detached Home in a Superb Location
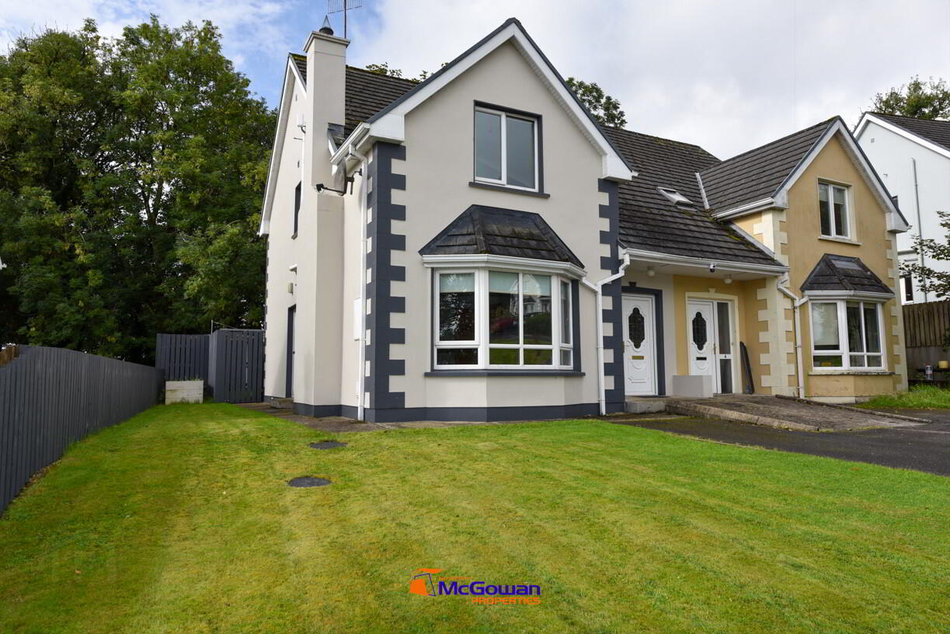
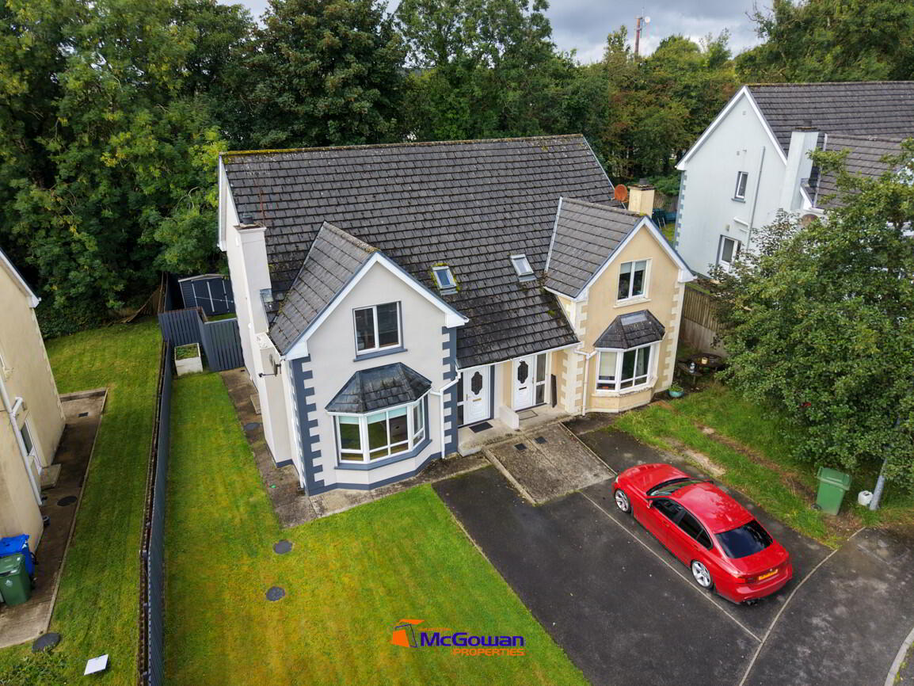
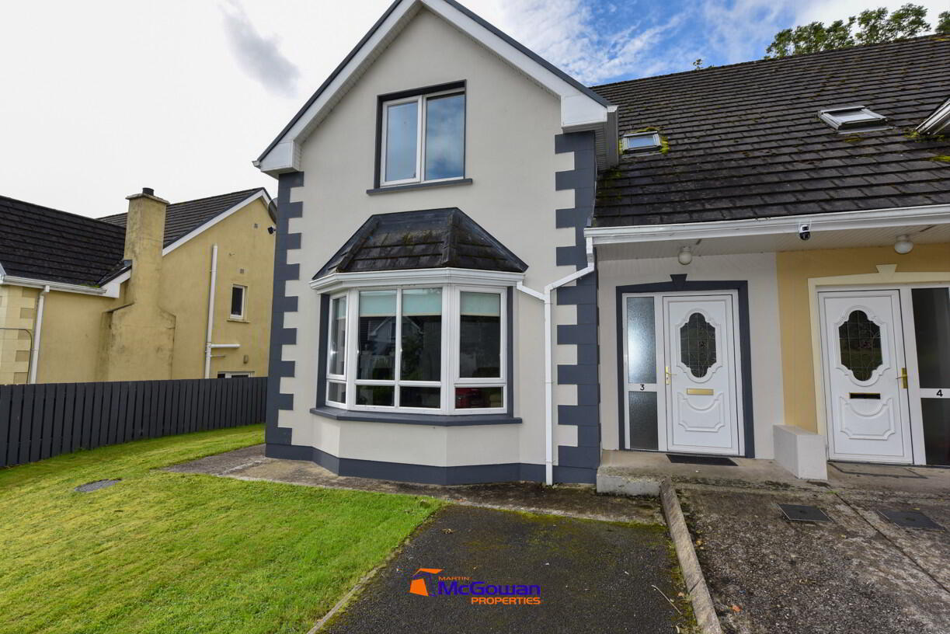
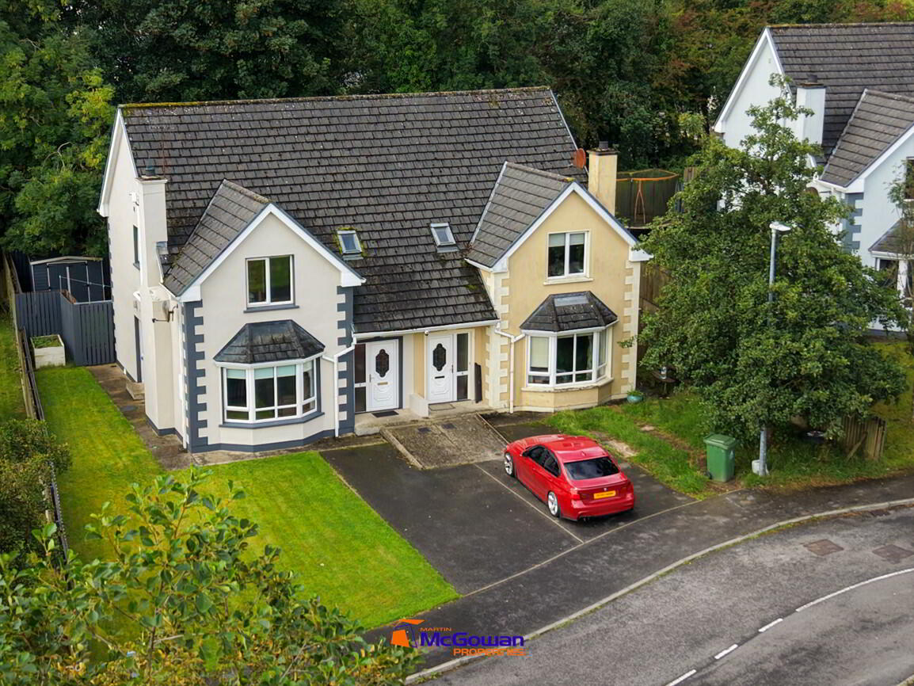
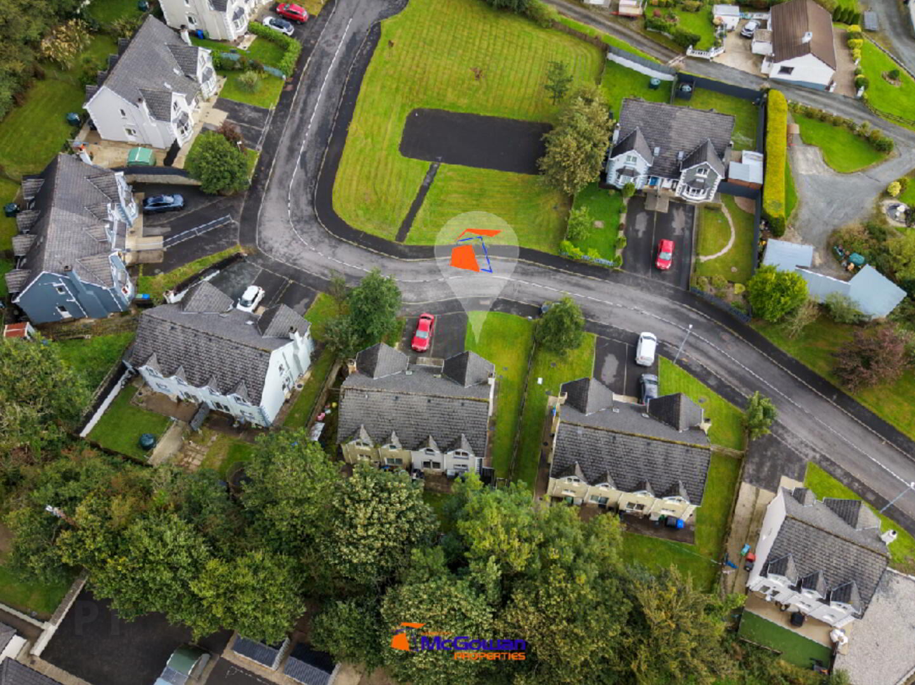
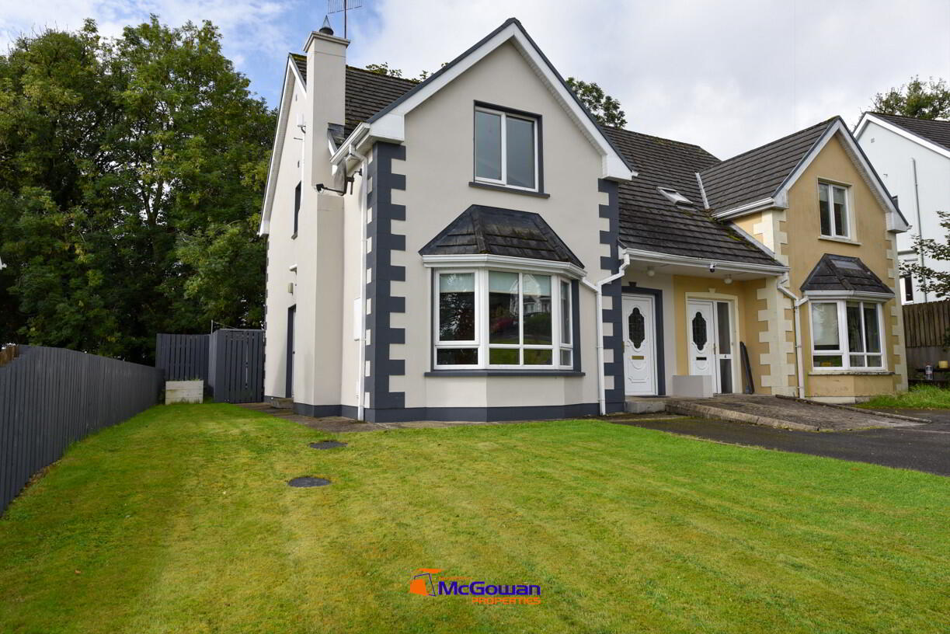
An excellent opportunity to acquire a 3-bedroom semi-detached home in a fantastic location, ideally positioned approximately equidistant between Letterkenny and Ballybofey.
For sale by Martin McGowan Properties via the iamsold Bidding Platform
Please note this property will be offered by online auction (unless sold prior). For auction date and time please visit iamsold.ie. Vendors may decide to accept pre-auction bids so please register your interest with us to avoid disappointment.
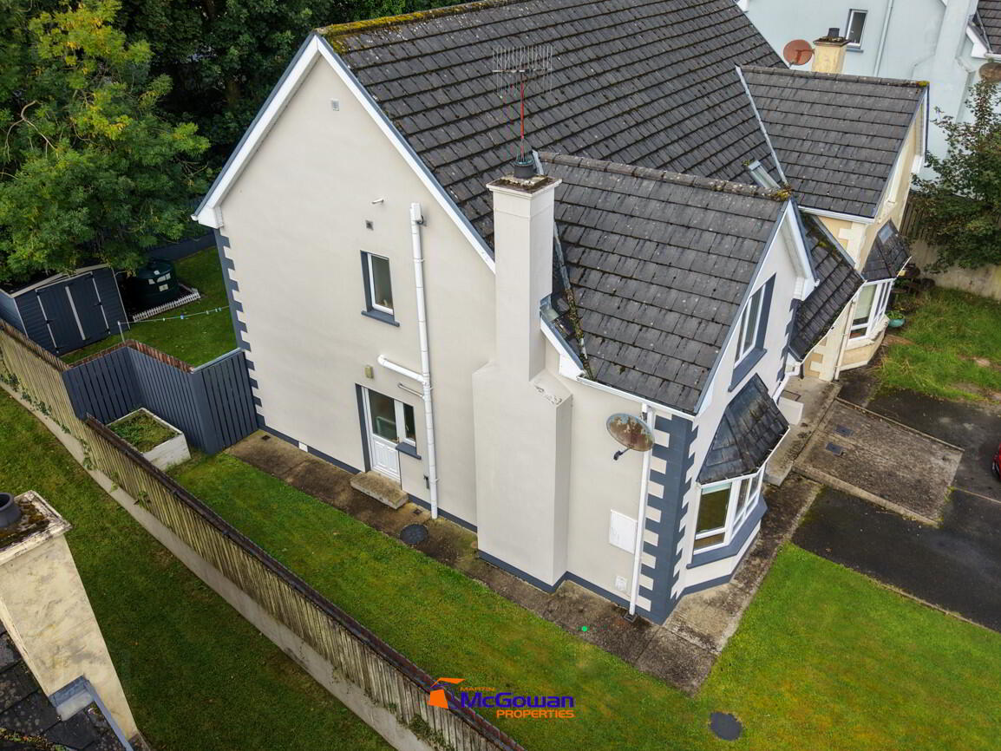
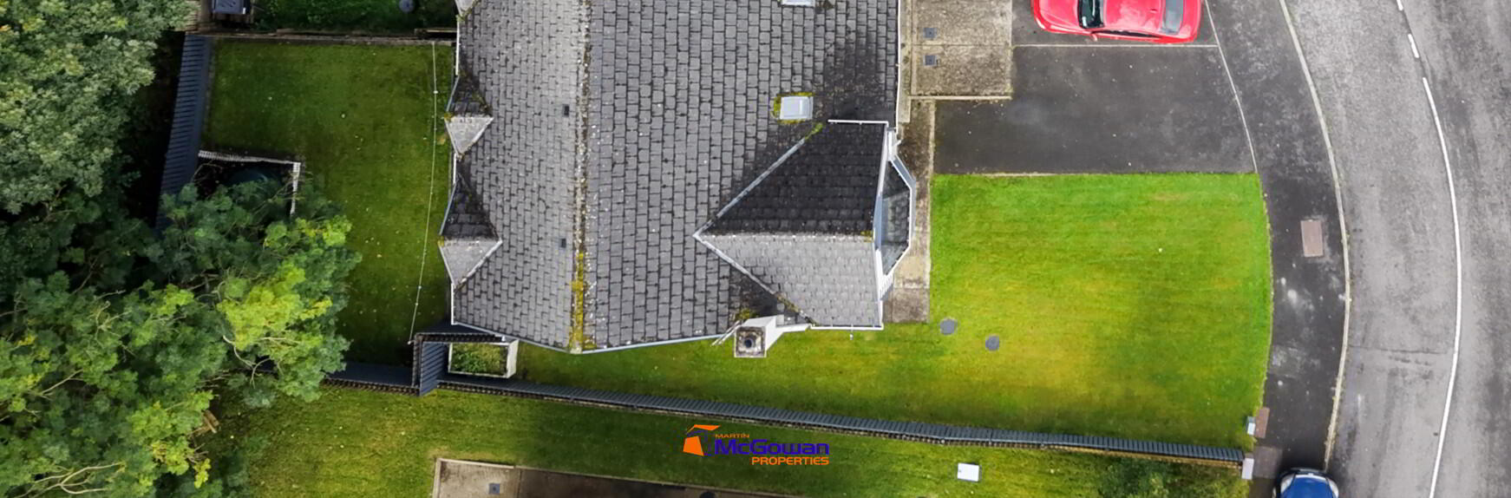
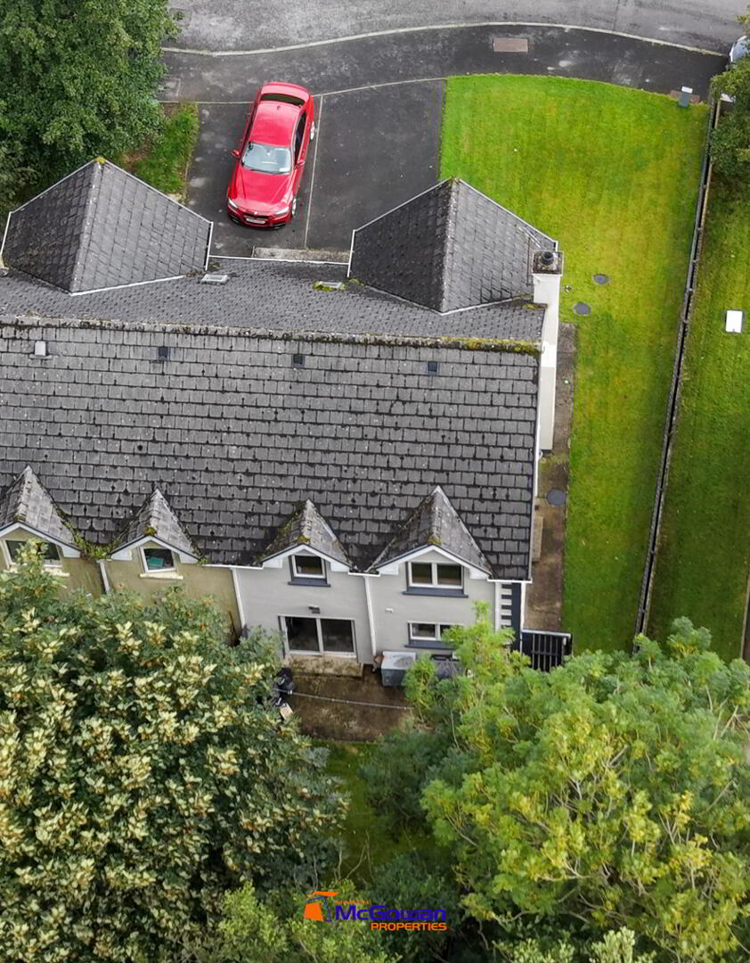
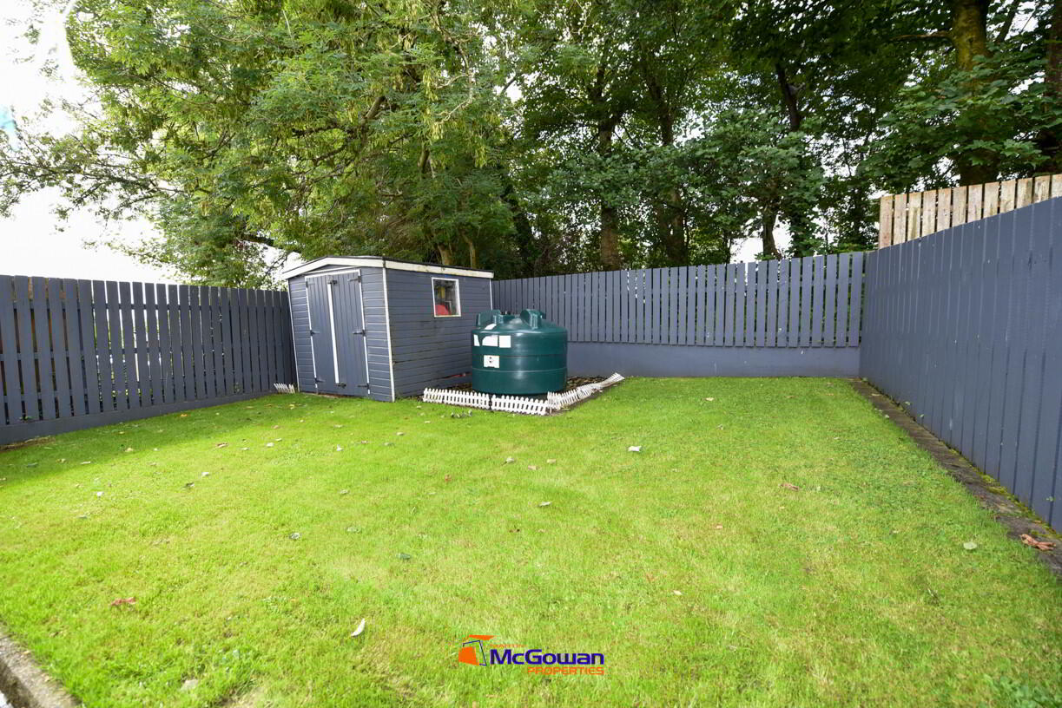
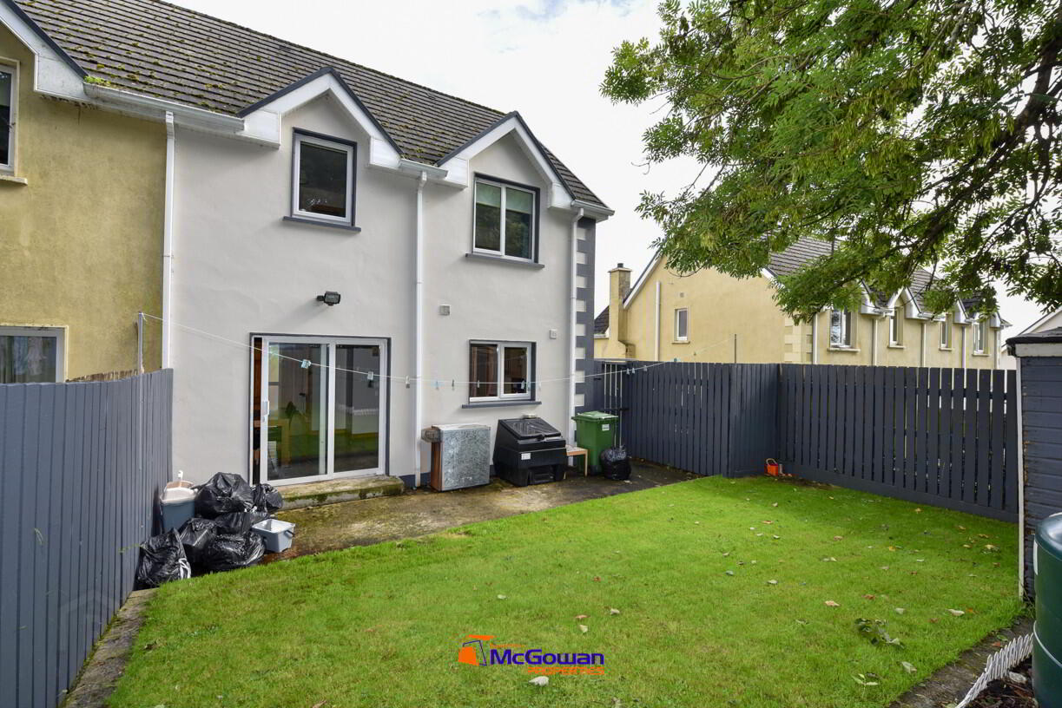
Occupying an elevated site, the property enjoys a lovely degree of privacy to the rear, with a fully enclosed rear garden. The home is clean, tidy, cosy and ready for immediate occupation, while offering scope for a new owner to make some cosmetic improvements over time and put their own stamp on it.
The accommodation is well suited to family living and, having been built approximately 22 years ago, presents as a very reasonably maintained home. Some updating may be desirable, such as replacing bedroom carpets and updating the kitchen doors, but these are relatively straightforward improvements that can be undertaken over time.
Important Information for Purchasers
Prospective purchasers should note that no defective concrete block testing has been carried out on this property.
There are properties in the surrounding area where defective concrete blocks have been confirmed, and accordingly purchasers should satisfy themselves fully regarding the construction and condition of this property before proceeding.
For this reason, and given the uncertainty surrounding the property's blockwork, the property is being offered for sale to cash purchasers only and is not considered suitable for purchasers requiring mortgage finance.
The asking price has been set with this consideration firmly in mind, and we believe the property represents an excellent opportunity for a purchaser who is in a position to proceed on a cash basis and who understands the circumstances.
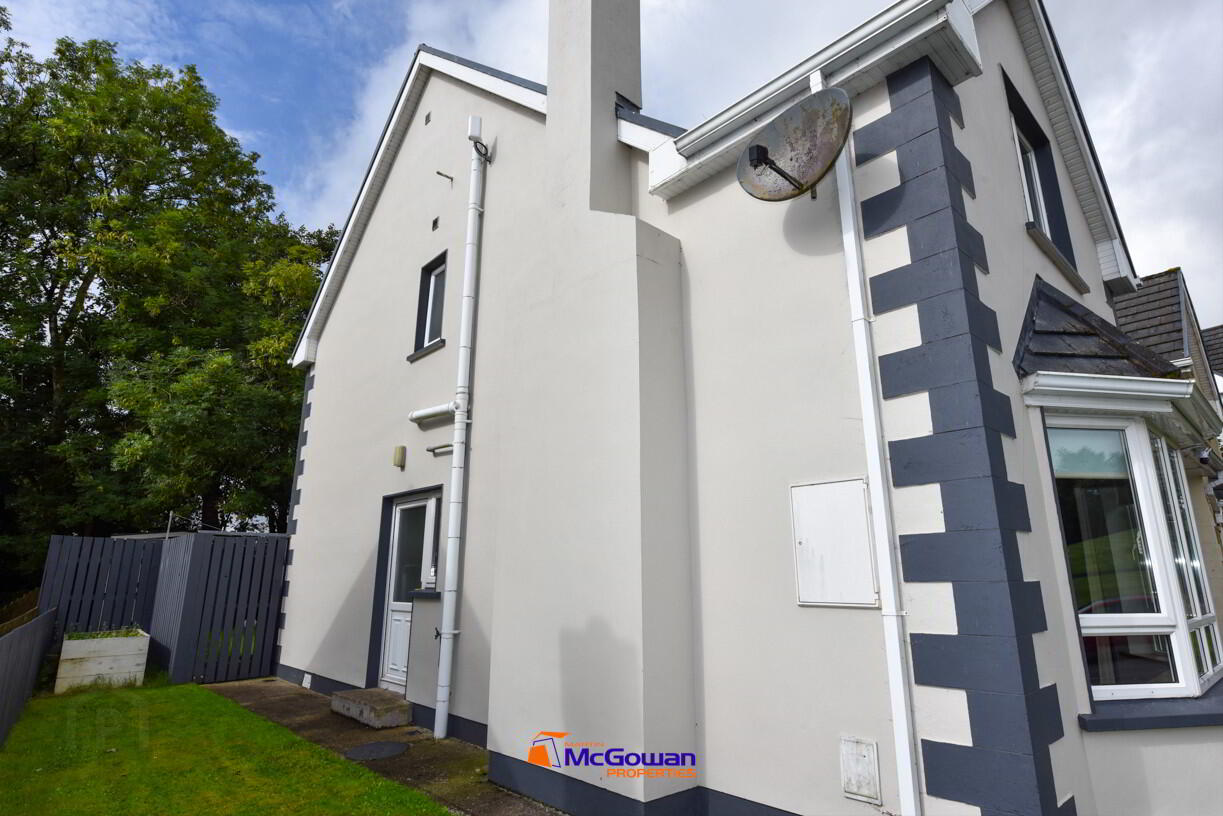
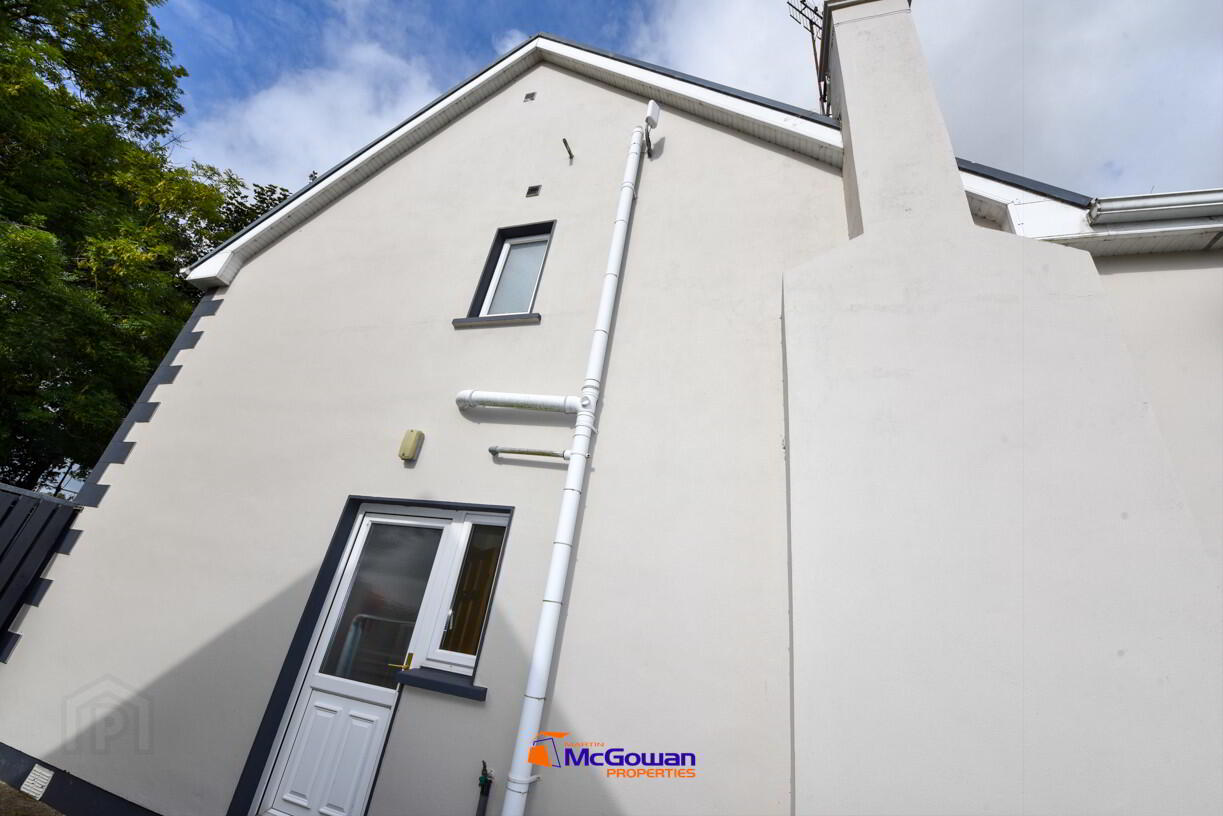
The property displays only very slight visible cracking to areas of plaster, but purchasers are strongly advised to carry out whatever independent inspections and investigations they consider necessary before committing to the purchase.
For someone looking for an affordable home in a superb location, with a private garden and the opportunity to improve and personalise the property over time, this represents very attractive value for money.
A home that, with normal ongoing maintenance and care, offers the potential to provide comfortable accommodation for many years to come.
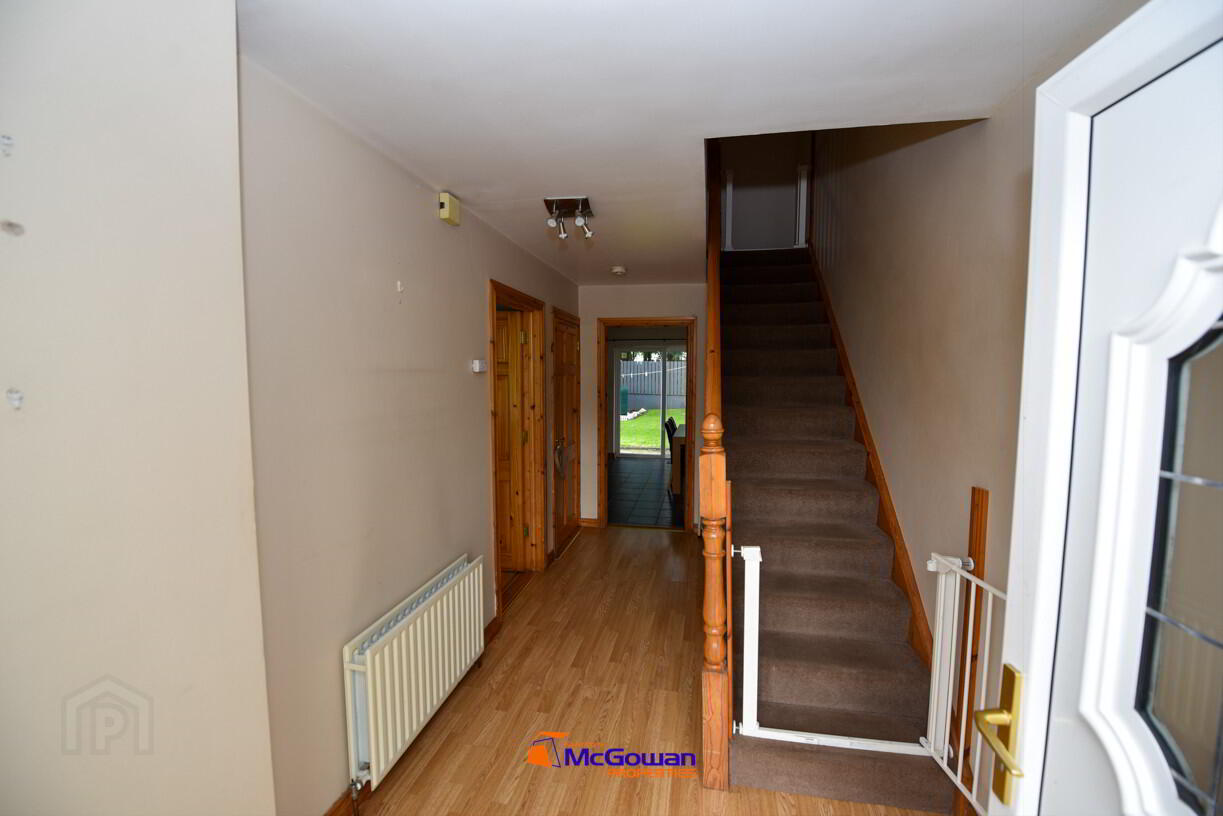
Entrance Hall. 4.73 by 2.16m
Laminated floor and walls painted, four tier light fitting to ceiling, carbon monoxide alarm.
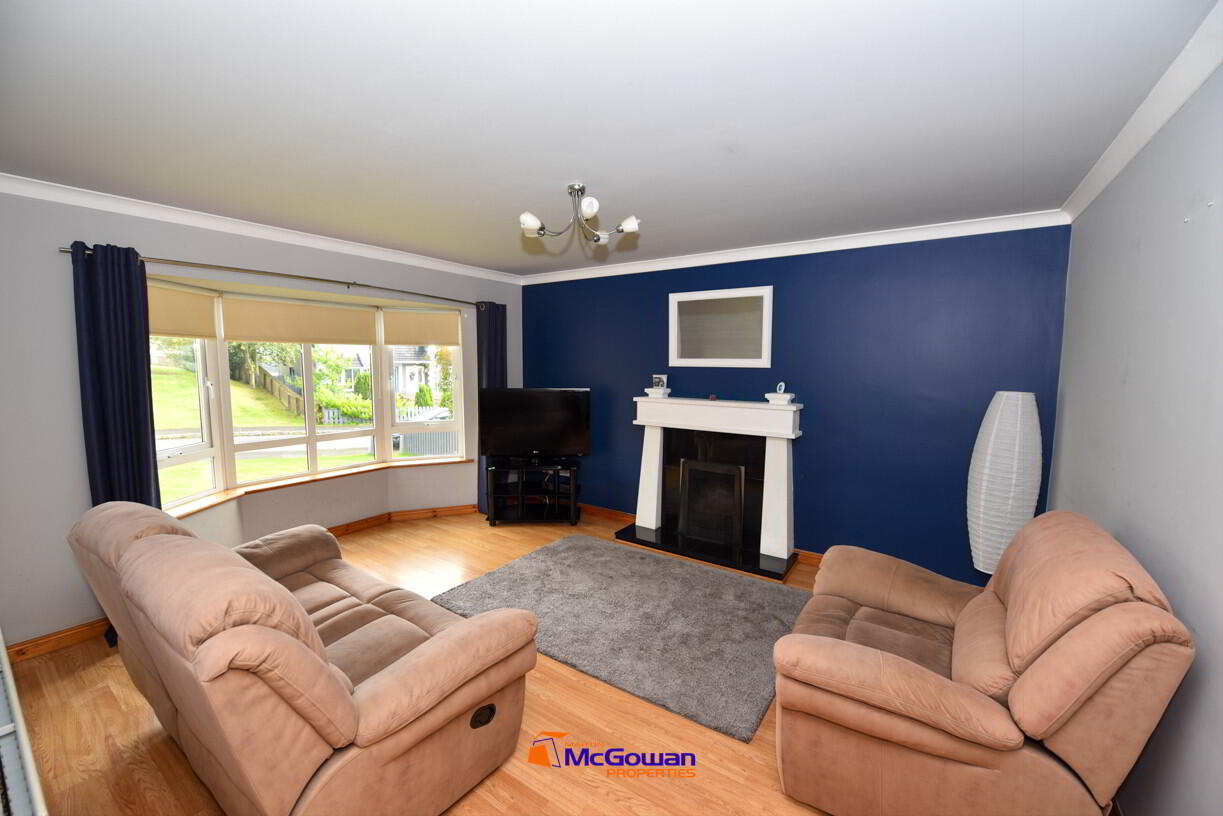
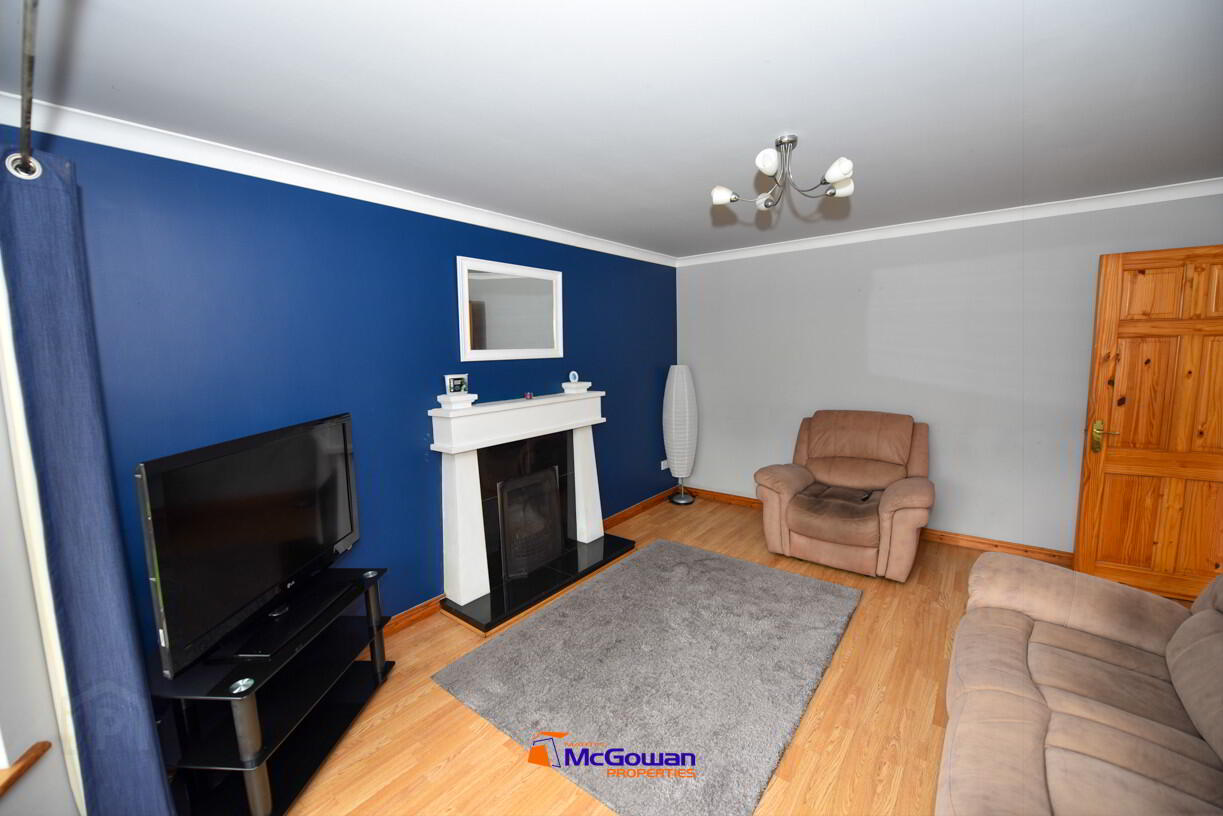
Sitting Room 5.05 by 3.88m/*
Laminated floor and bay window to front, roller blinds on window, stainless steel pole, curtains, five tier decorative light to the ceiling, cornicing to the ceiling, contemporary fireplace with granite base, granite insert, and a wooden surround, mirror over, walls painted feature wall contrasting colour.
Closet (off hall) 0.89 by 0.43m
Carpet, walls painted, two hanging rails.
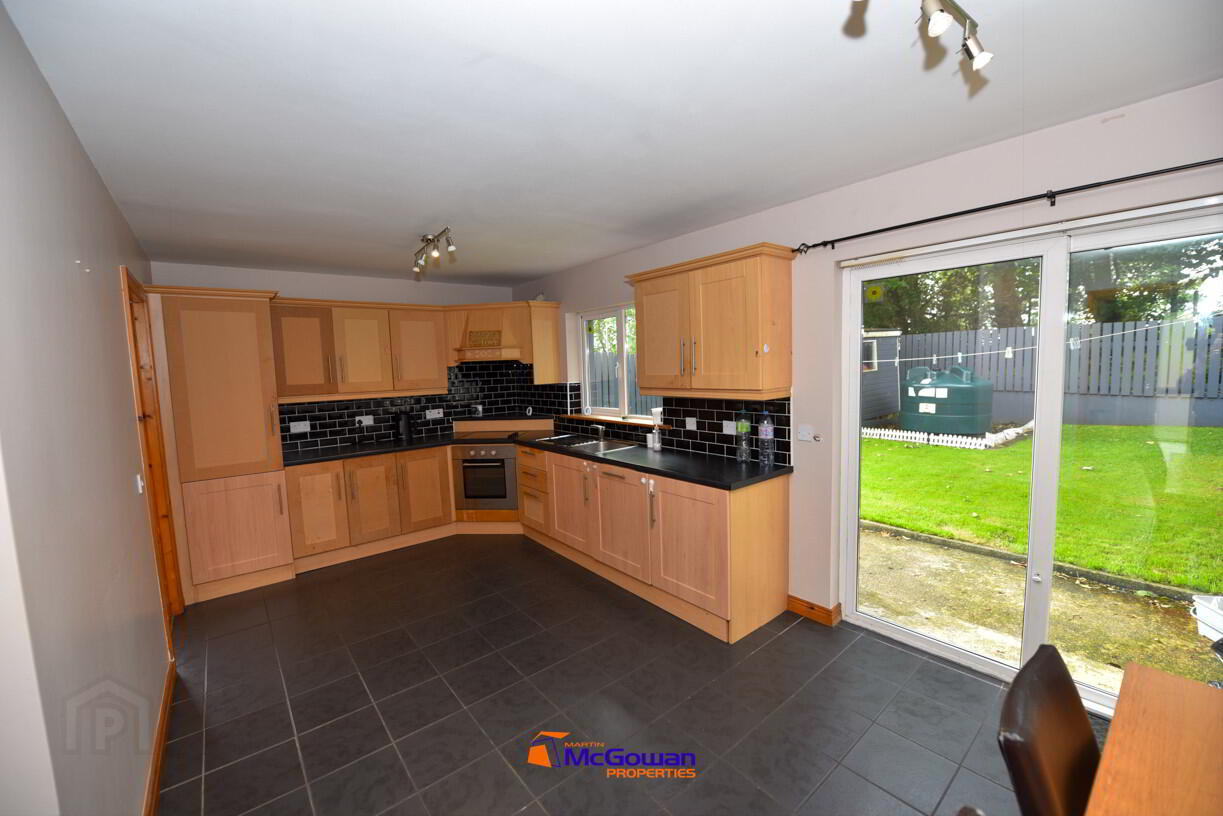
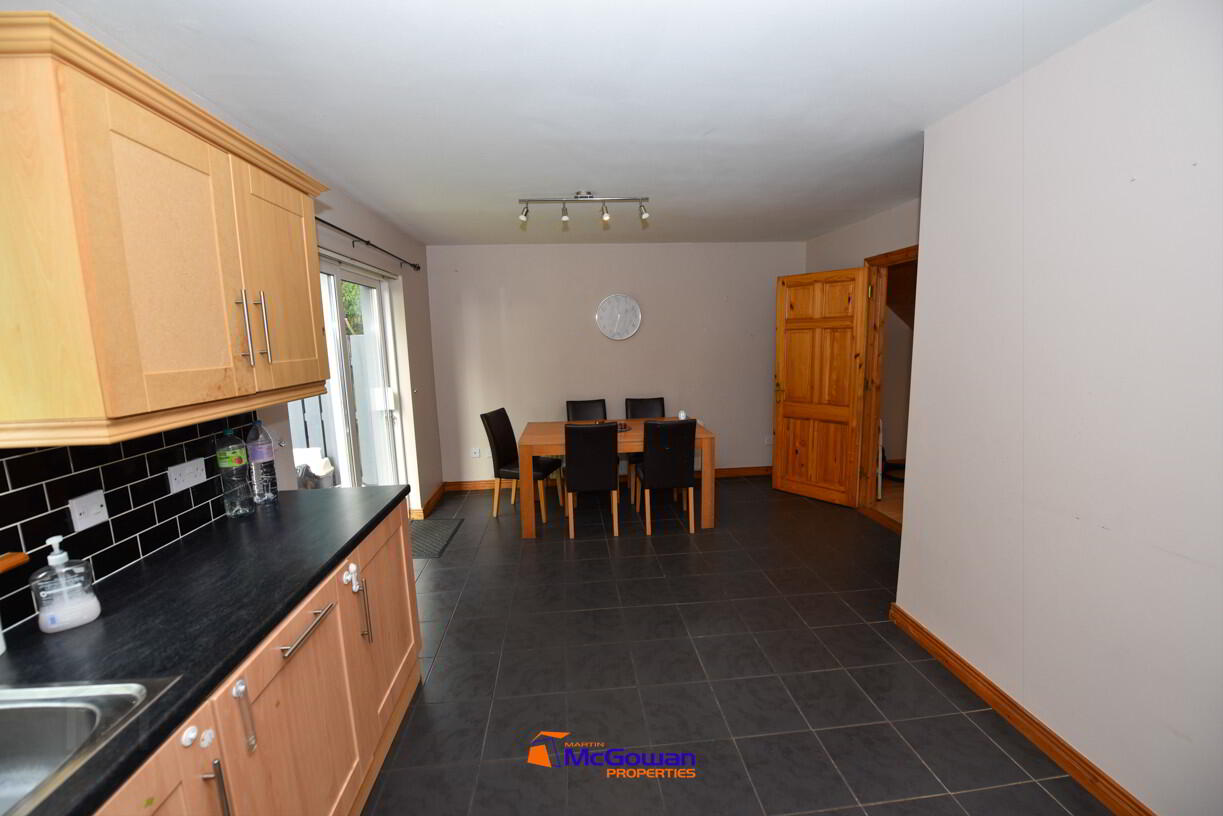
Kitchen / Dining 6.17 by 3.77m*
Floors tiled, walls painted, high and low level units, splashback tiled, low level electric oven, four ring ceramic hob, single drainer stainless steel sink, integrated fridge freezer, 2/3 1/3, one window, patio doors to rear garden, with metal curtain pole over, two x four tier light fittings with low voltage lights to the ceiling.
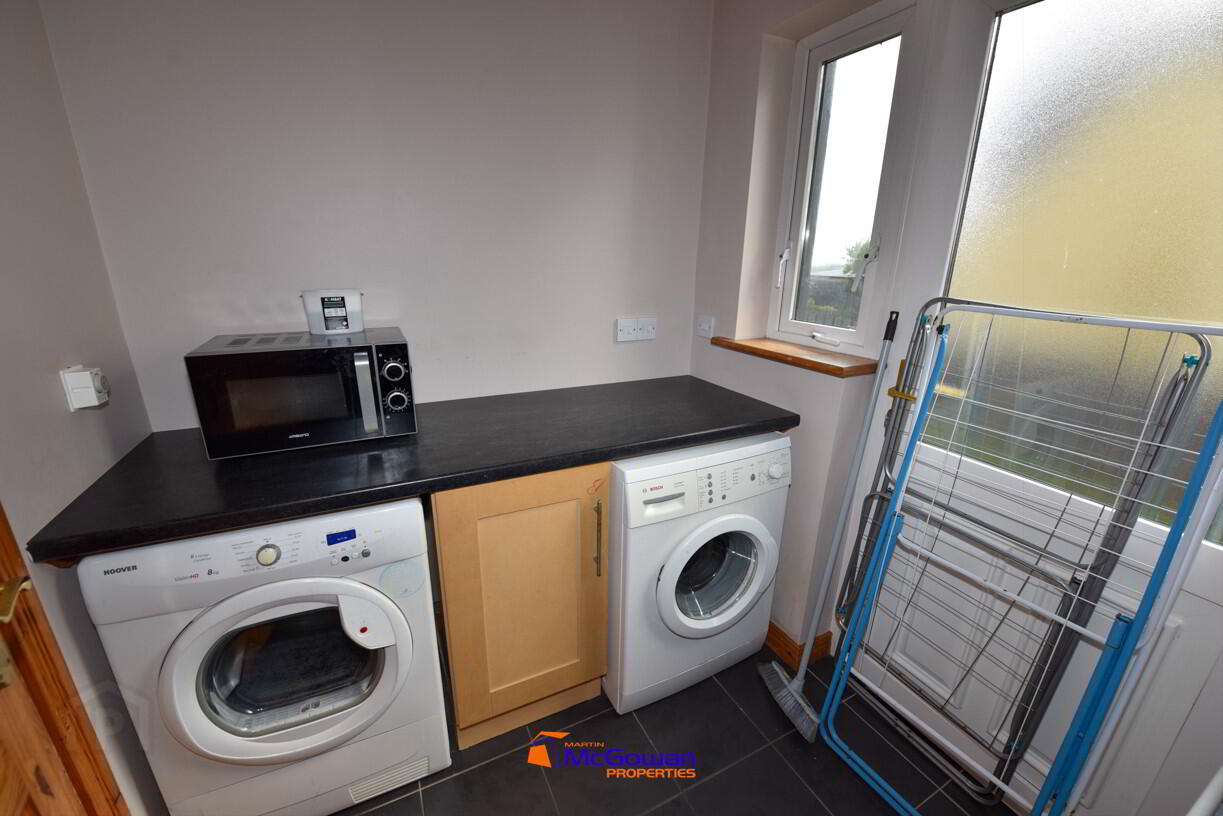
Utility is 1.68 by 1.78m
Low level storage, plumbed and wired for a washing machine and a dryer, one window with pedestrian door leading to the side, floors tiled, walls painted.
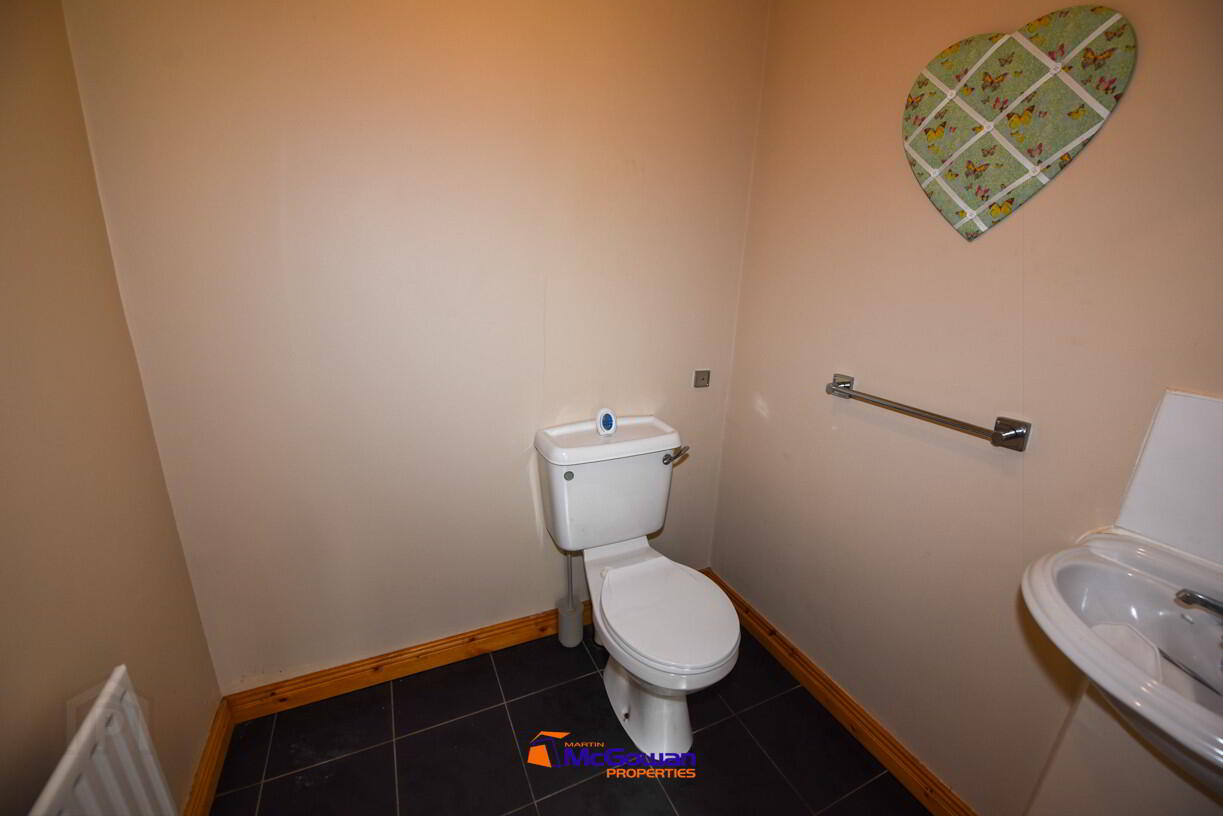
WC, .69 by 1.46m
Floors tiled, walls painted, corner sink with splashback tiled, low level flush.
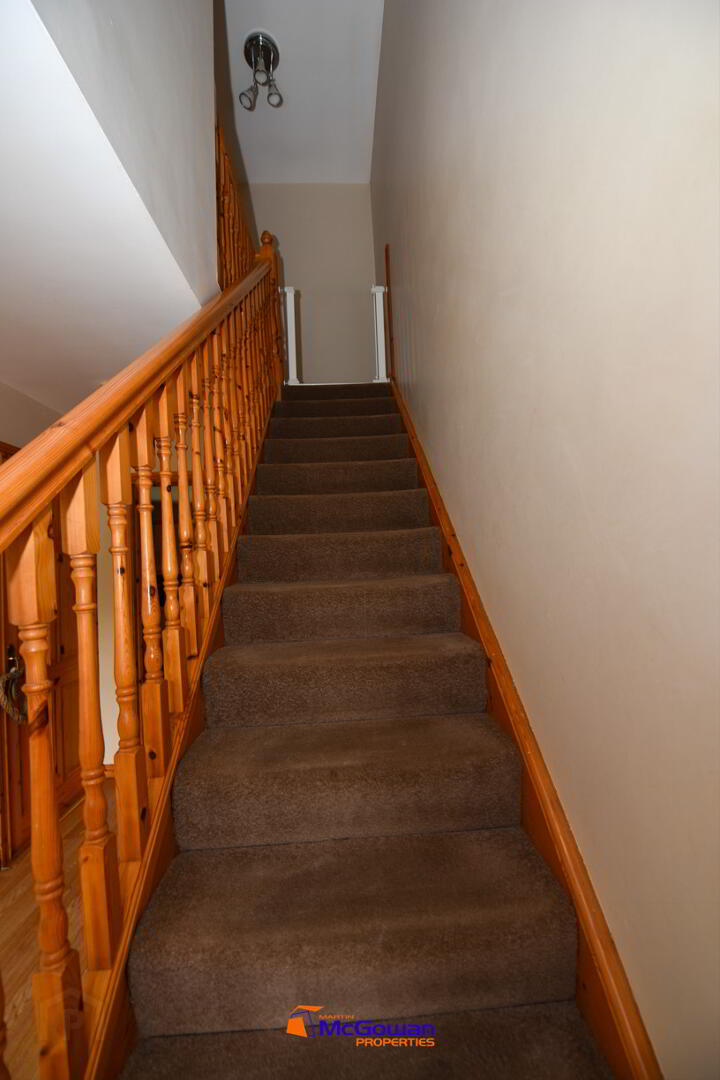
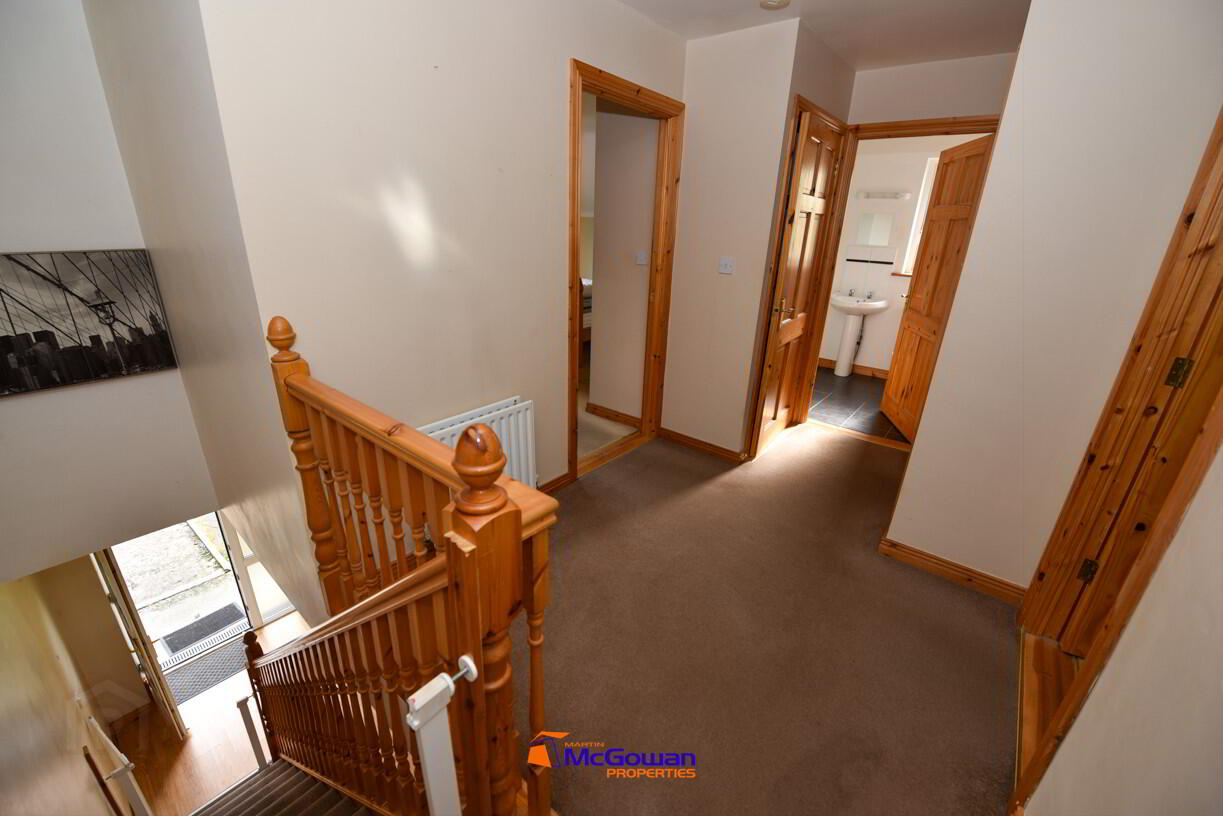
Landing 4.17 by 2.14m
Both of those are to the widest point. Attic access to the ceiling, floors carpeted, walls painted.
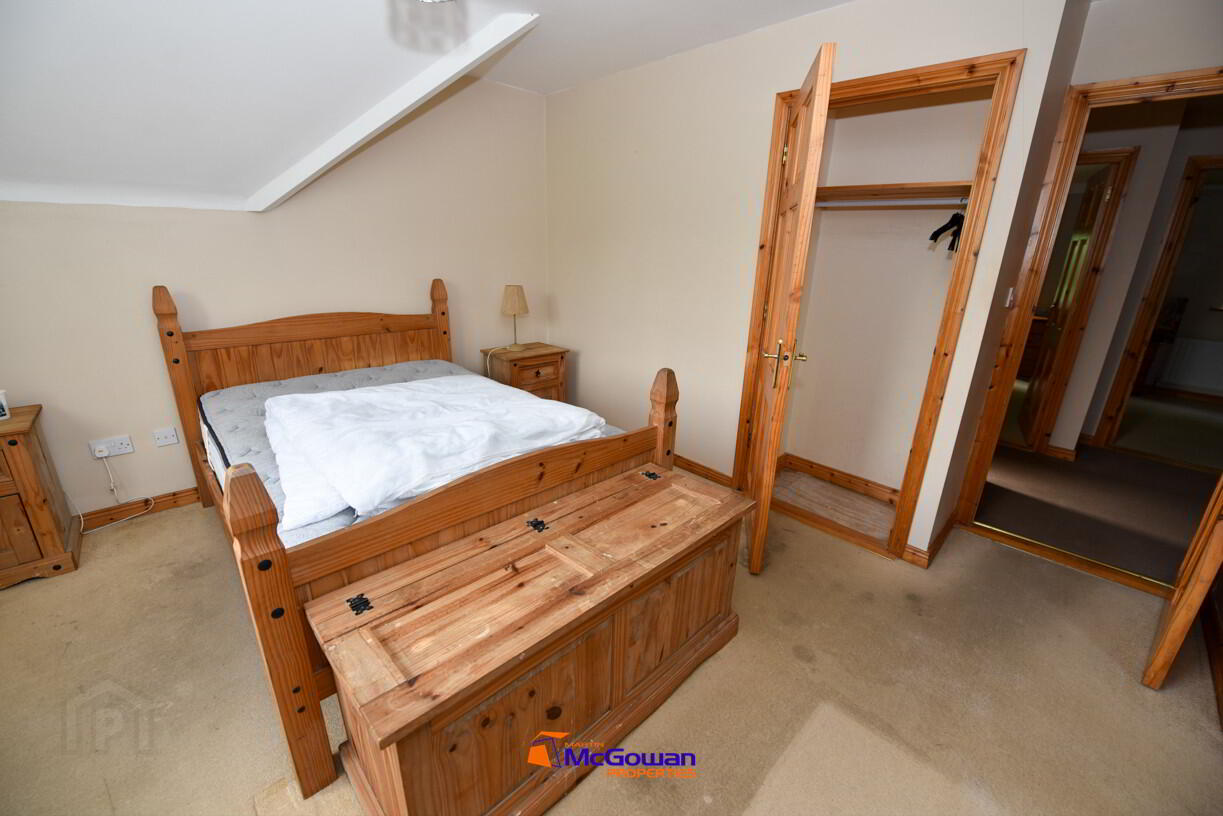
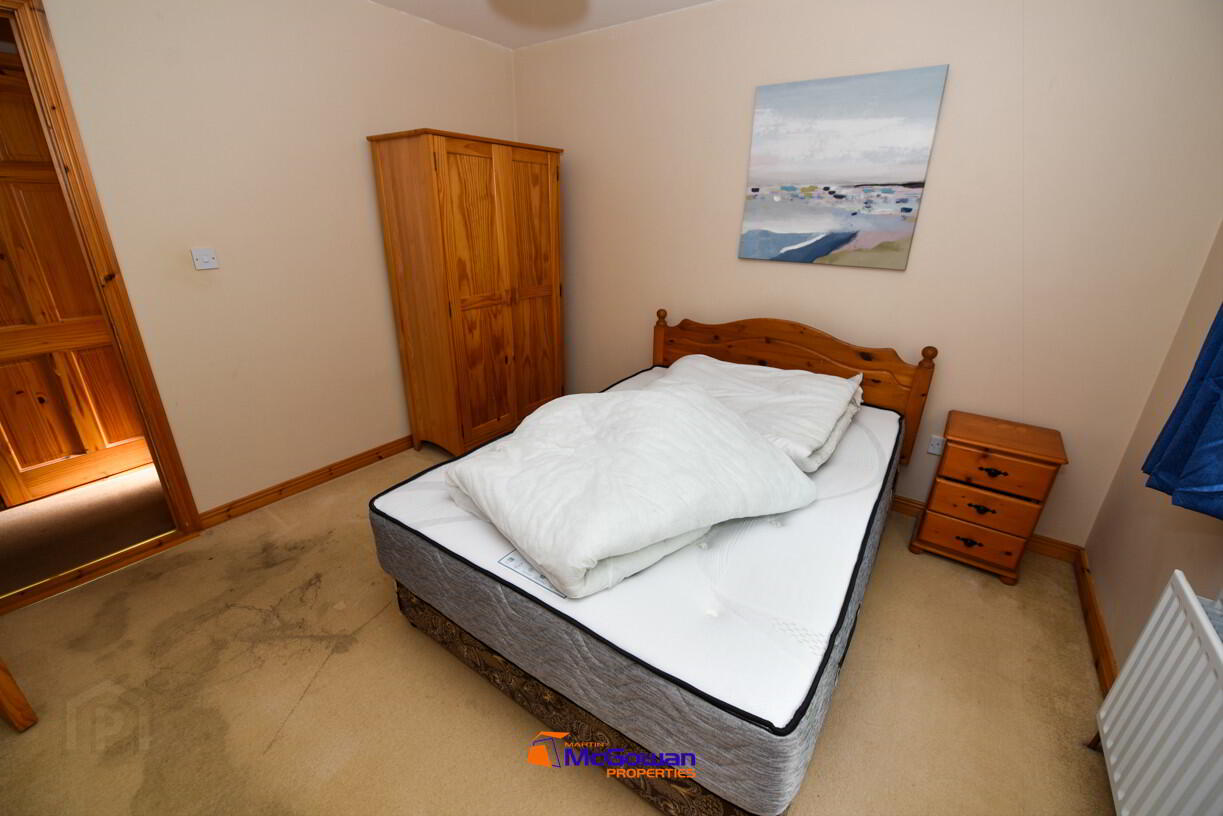
Master - Bedroom one to the front. 3.88 by 3.48m
Floors carpeted, one large window with a roller blind, TV point on the wall, storage off excluded in those measurements. Storage is measuring 0.9 by 0.59m, shelf to the top, hanging rail.
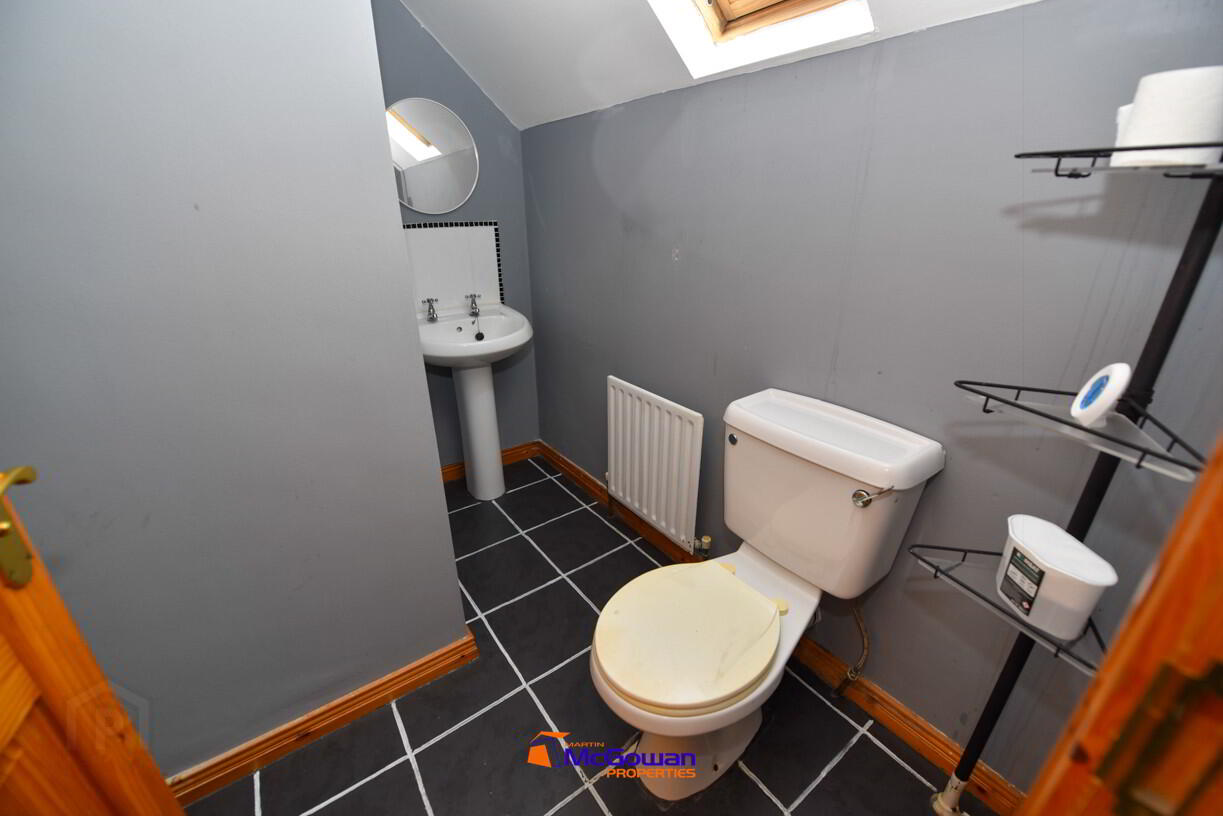
Ensuite to the widest point, 2.47 by 2.16m
Floors tiled, splashback area of sink is tiled, pedestal sink, one Velux, window, shower enclosure, fully tiled with a T 90 Z electric shower (extra wide enclosure).
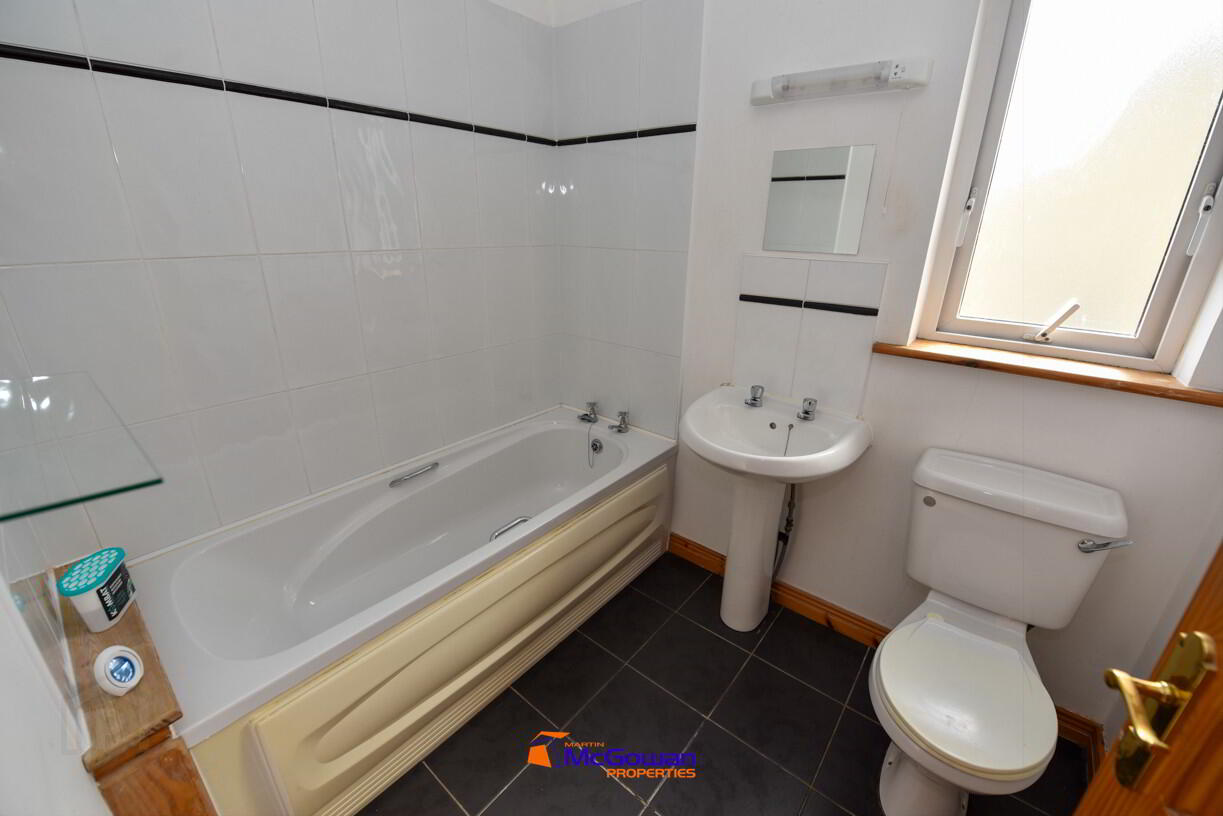
Bathroom is 3.6 by 2.17m
Floors tiled. Splashback over bath is tiled. We have a bath, a pedestal sink, a low-level flush, one window shaver light, mirror. Splashback over sink is tiled also.
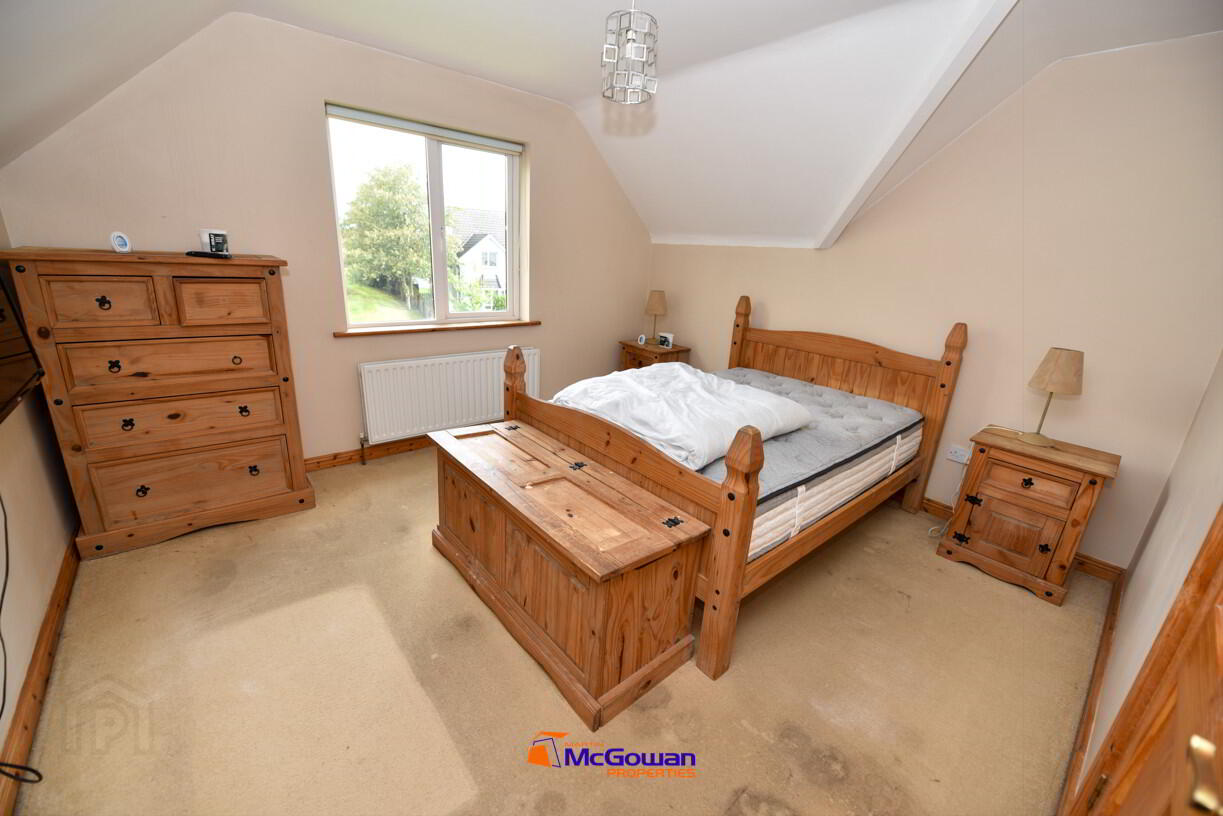
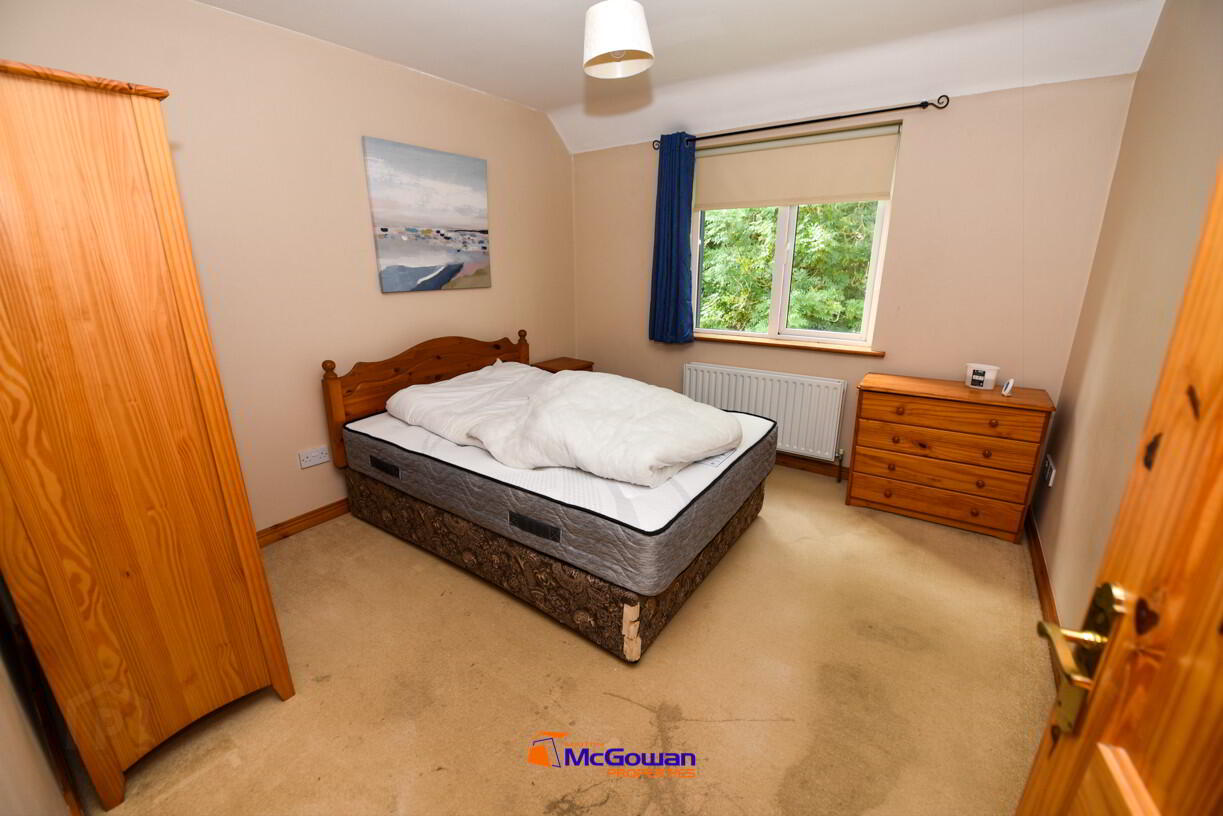
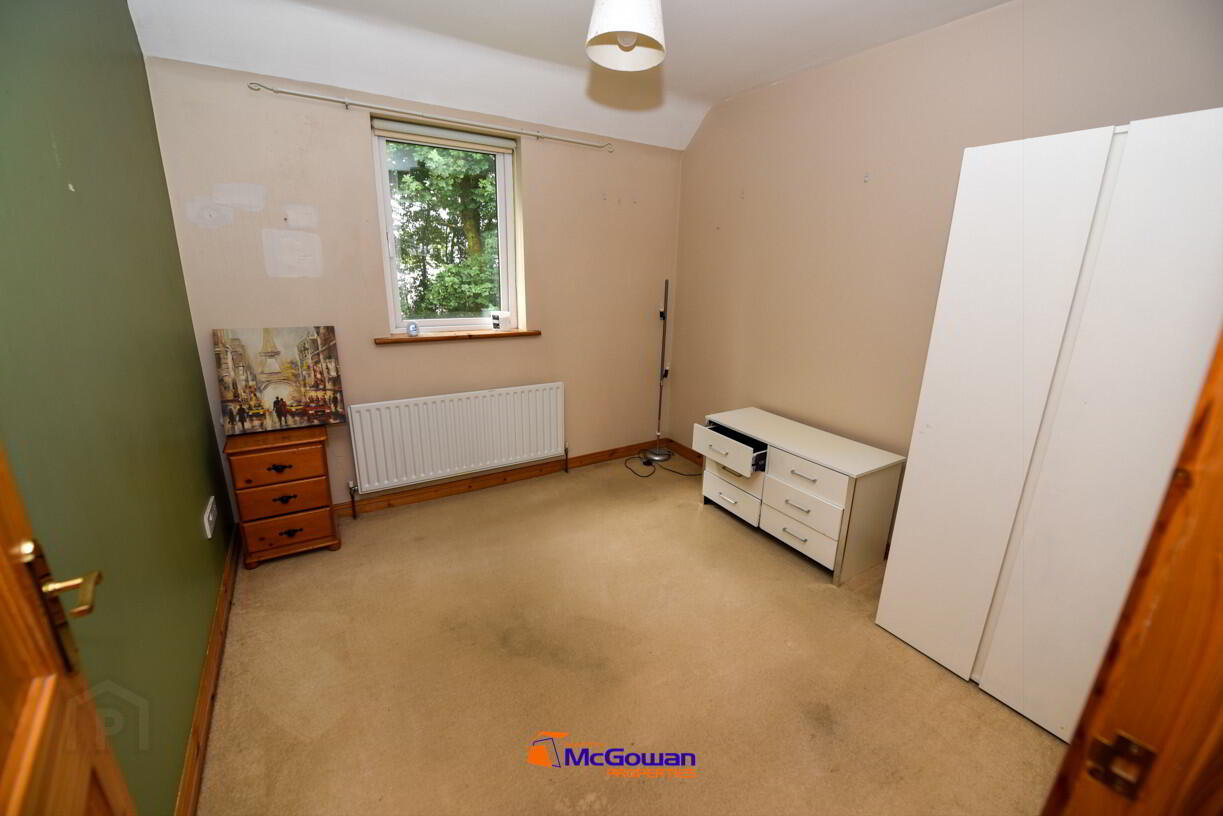
Bedroom two to the rear, 3.43 by 3.23m
Large window to the rear, roller blind, metal curtain pool, carpets, walls painted.
Bedroom Three 2.84 by 2.87m
Large window to the rear, roller blind, metal curtain pool, carpets, walls painted.
Features:
Driveway laid in tarmacadam.
Lawns to rear and front laid in grass.
Rear boundaries fully fenced.
Presented in Good condition.
*Measured to widest point
Auctioneers Comments: This property is offered for sale by online auction (unless sold prior) so please contact us early to avoid disappointment. The successful bidder is required to pay a 10% deposit and contracts are signed immediately on acceptance of a bid. Please note this property is subject to an undisclosed reserve price. Terms and conditions apply to this sale.
BER Rating:
BER No.: 119595601
Energy Performance Indicator: 173.48 kWh/m²/yr