
535 The Curragh Killygordon, Donegal, F93 N9X8
3 Bed Mid-Terrace House For Sale
Price from €115,000
Print additional images & map (disable to save ink)
Telephone:
074 91 90090View Online:
property.martinmcgowan.ie/1125338Key Information
| Address | 535 The Curragh Killygordon, Donegal, F93 N9X8 |
|---|---|
| Price | Price from €115,000 |
| Style | Mid-Terrace House |
| Bedrooms | 3 |
| Receptions | 1 |
| Bathrooms | 1 |
| Heating | Dual (Solid & Oil) |
| Size | 75 sq. metres |
| BER Rating | |
| Status | For sale |
| PSRA License No. | 004849 |
Additional Information
Well-Presented 3 Bedroom Terrace Home – 535 The Curragh, Killygordon
For sale by Martin McGowan Properties via the iamsold Bidding Platform
Please note this property will be offered by online auction (unless sold prior). For auction date and time please visit iamsold.ie. Vendors may decide to accept pre-auction bids so please register your interest with us to avoid disappointment.
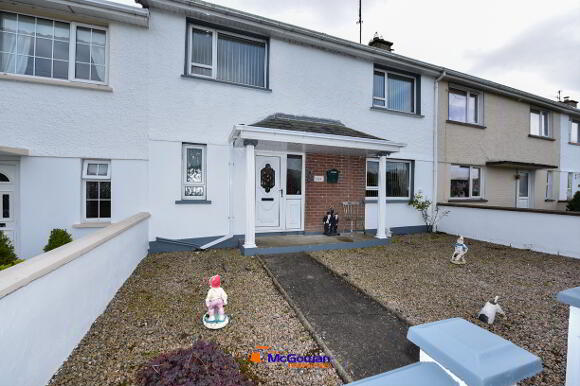
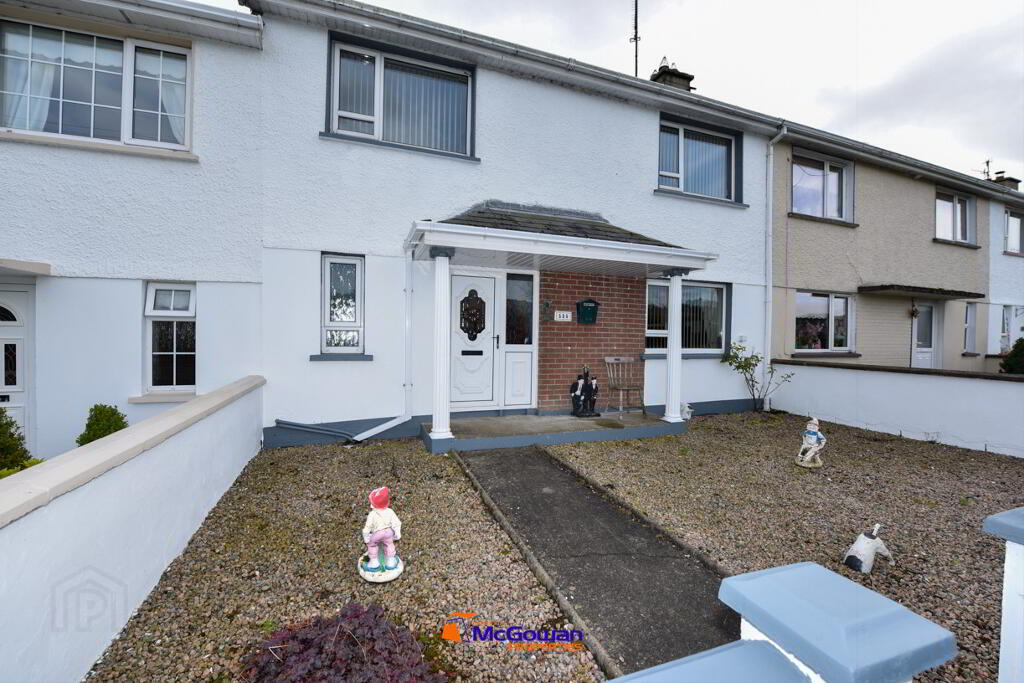
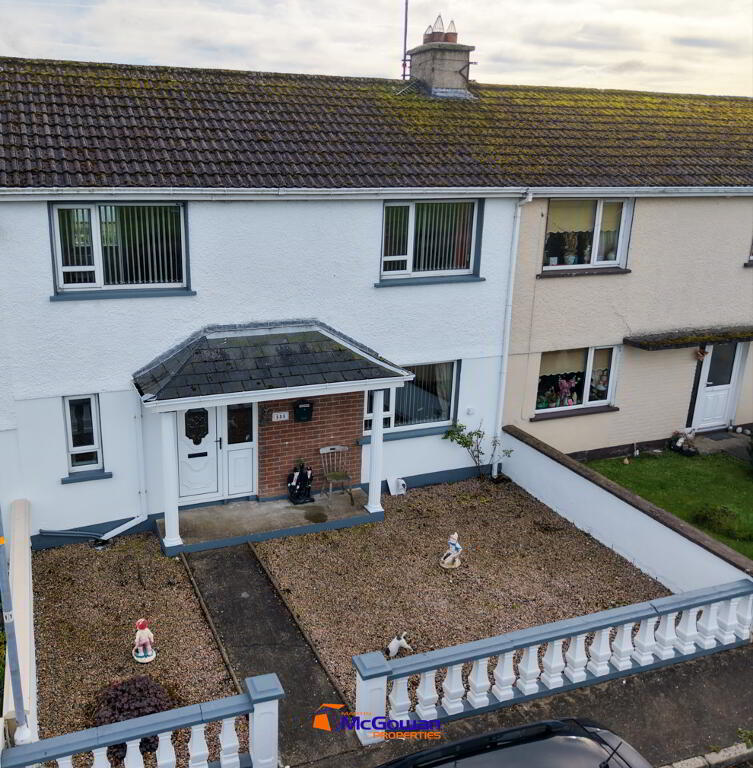
Situated in the mature and established residential development of The Curragh, Killygordon, this well-presented three-bedroom two-storey terrace home offers an excellent opportunity for first-time buyers, young families or those looking for a comfortable, easily maintained home.
The property enjoys a very good C energy rating, is easily heated and is ready for immediate occupation. The accommodation is complemented by an oil-fired central heating system and a back-boiler stove, providing an additional source of heat.
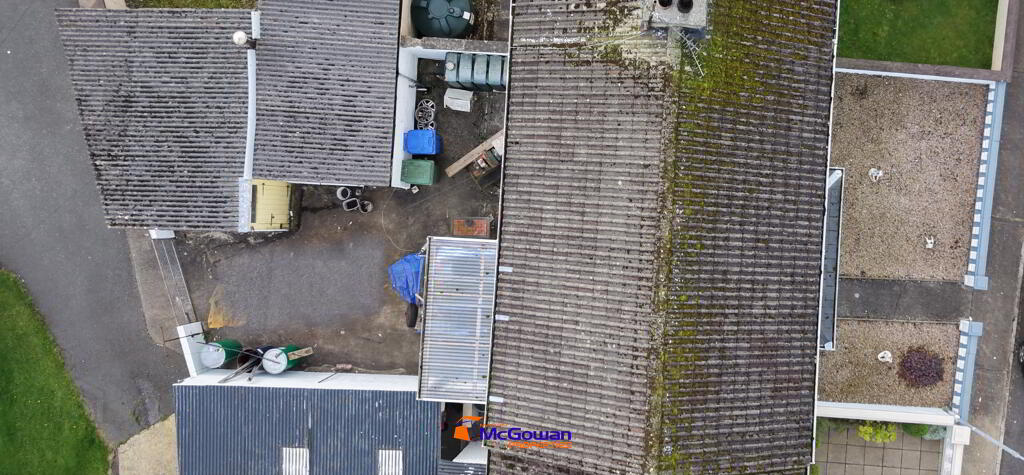
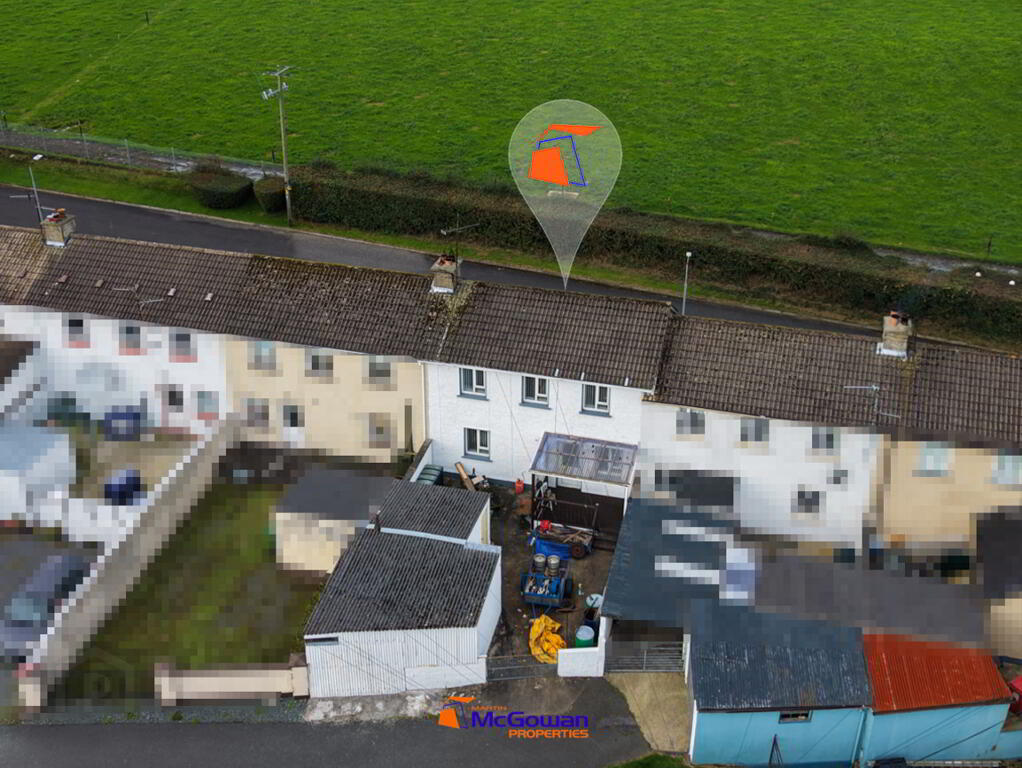
Externally, the property is particularly low maintenance, with no grass to cut, off-street parking to the rear and two useful outbuildings providing excellent storage. To the front, the property enjoys an attractive green-field aspect, with an open outlook towards the main Stranorlar–Lifford road.
With low annual property tax, manageable heating costs and very little external maintenance, this is a home that should appeal to those looking for a straightforward, comfortable and affordable property in a well-established location.
Ready to occupy and worth viewing.
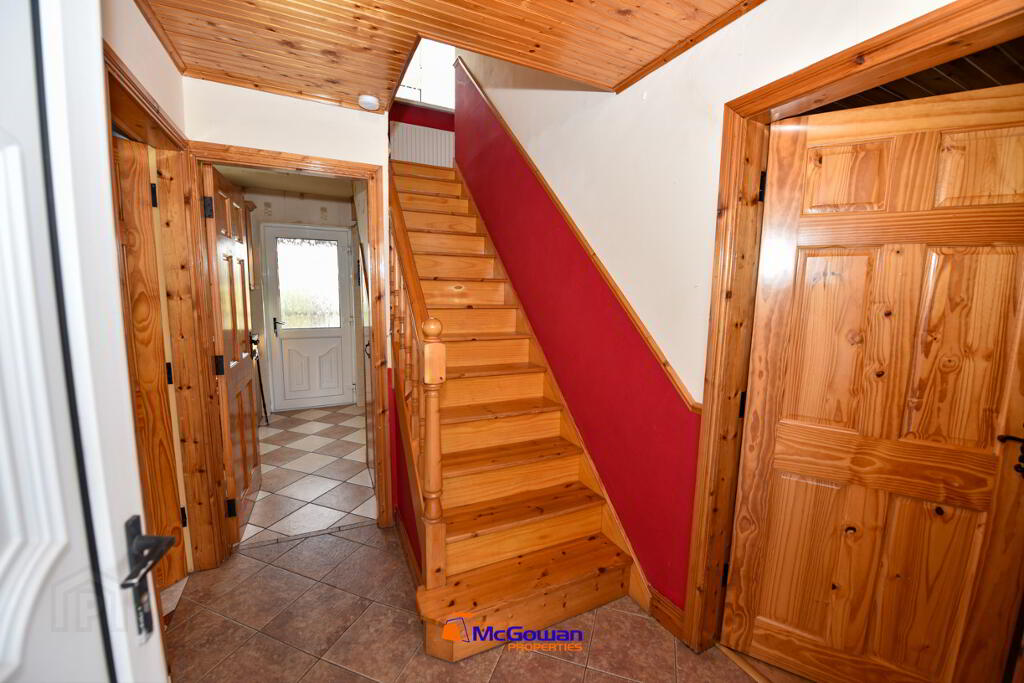
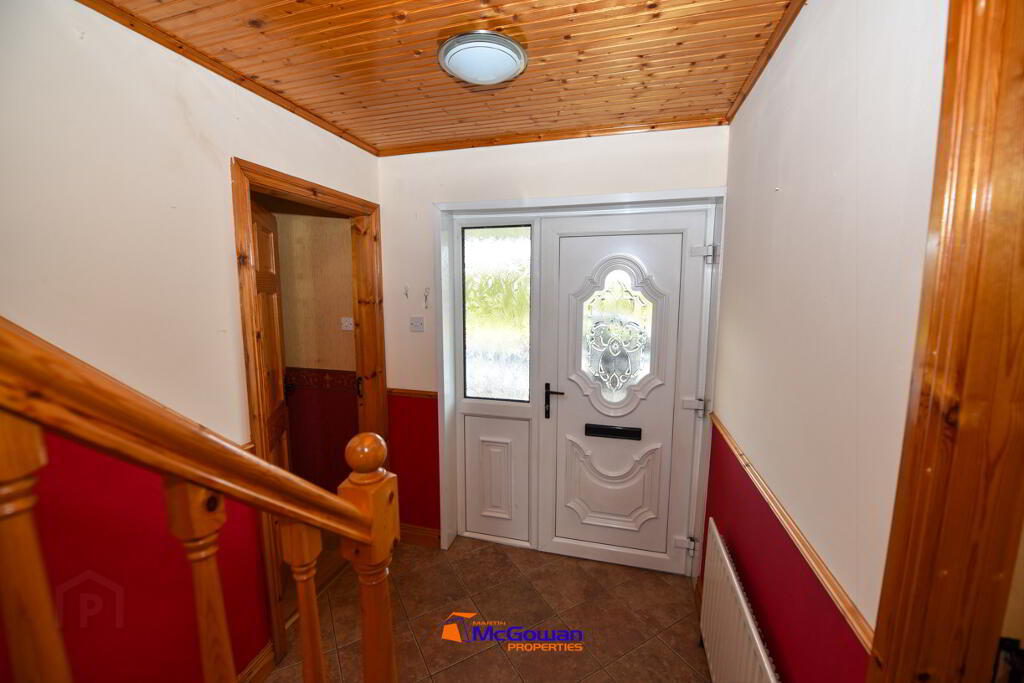
Entrance Hall
Dimensions: 2.28m x 1.8m.Specifications: Tiled floors, painted walls with a dado rail, painted ceiling.Fixtures: 2D centre light fitting, one smoke alarm, PVC glazed door with a partially glazed side panel.
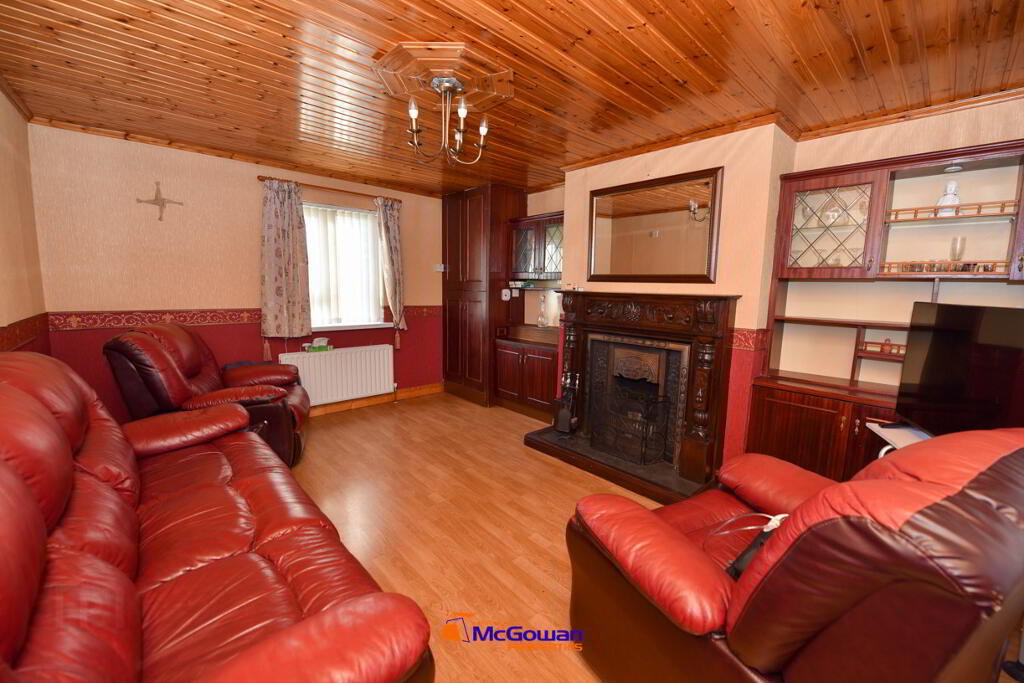
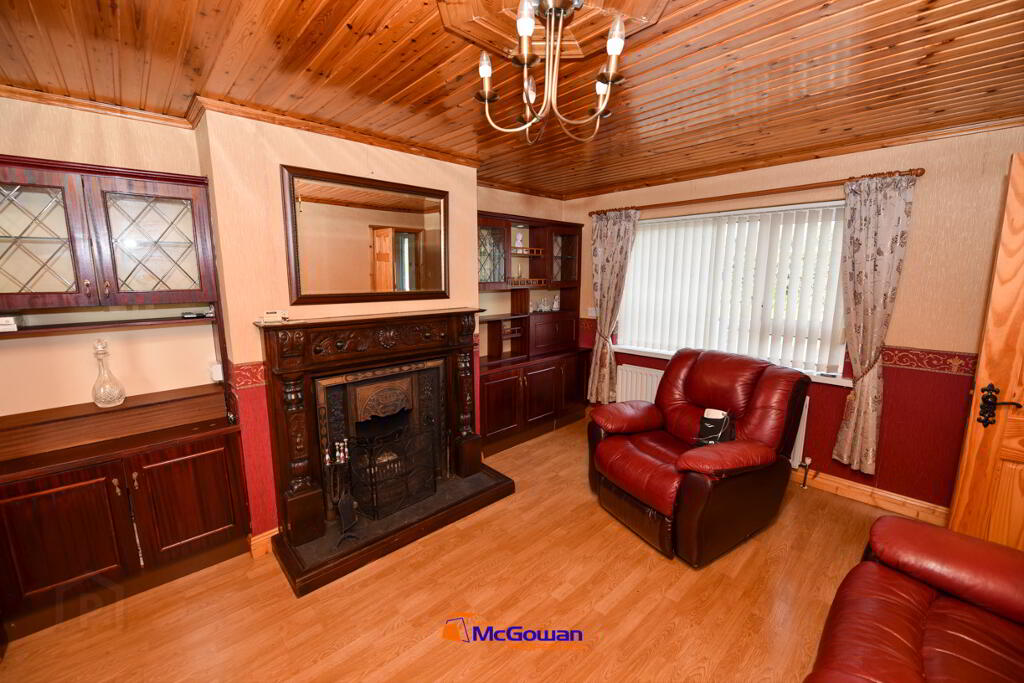
Sitting Room
Dimensions: 4.9m x 3.75m.
• Specifications: Laminated floor, painted ceiling, wallpapered walls.
• Fixtures: Large front window, one rear window, five-tier decorative centre light fitting.Heating: Mahogany surround fireplace with a cast iron insert and a back boiler open fire.
• Storage: Hot press located in the corner.
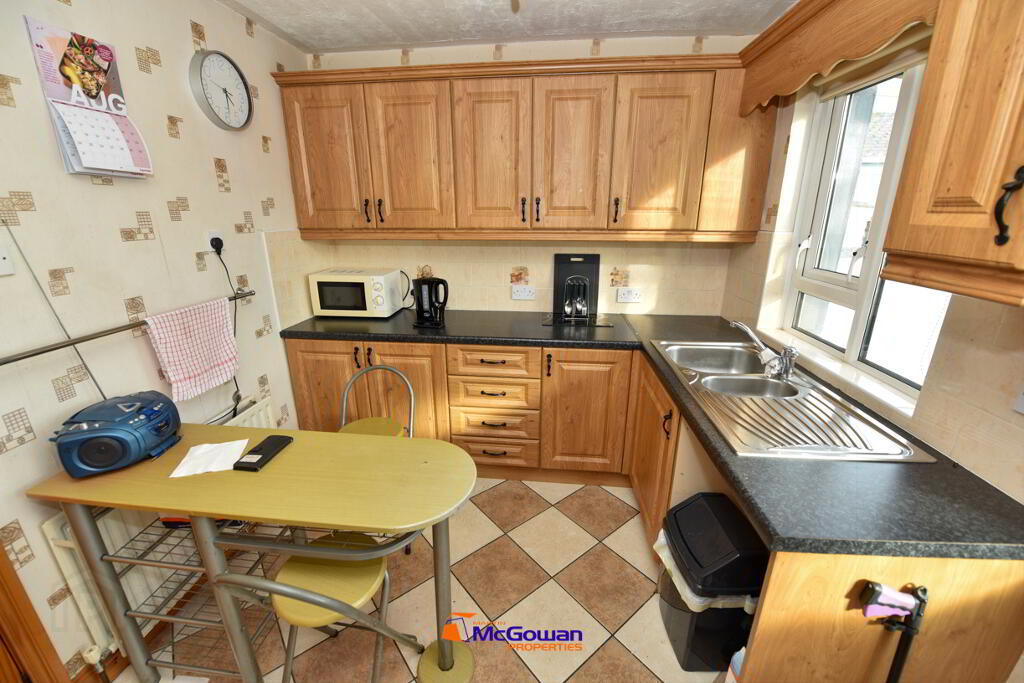
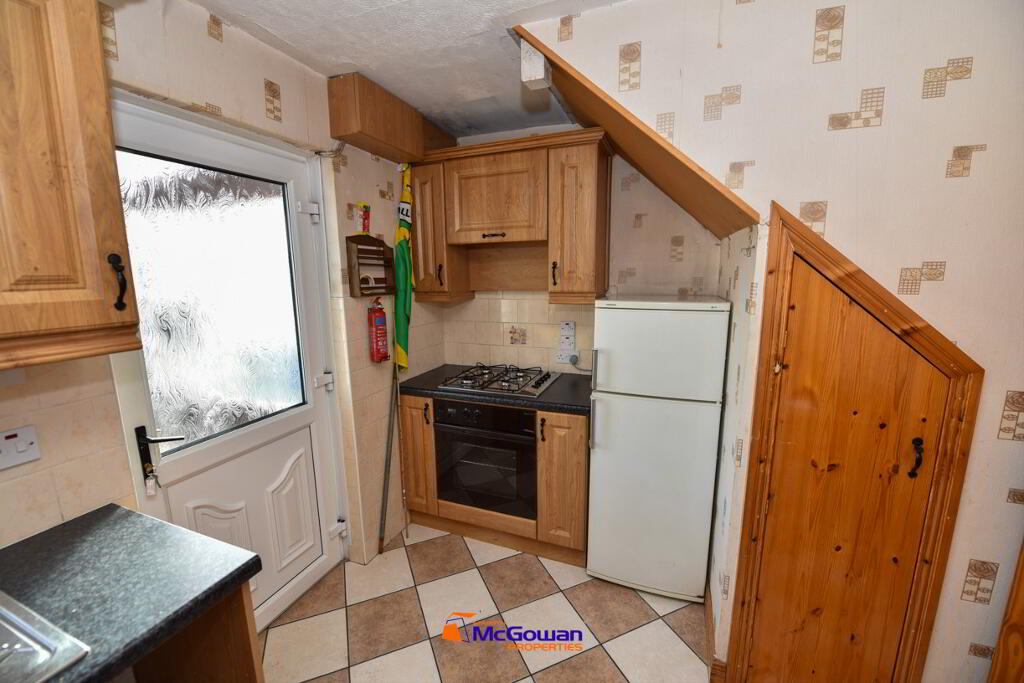
Kitchen
Dimensions: 3.71m x 2.5m (at widest point).
• Specifications: High and low-level units, one and a half bowl single drainer sink, oak pelmet matching the kitchen units over the window.Appliances: Four-ring gas hob, low-level electric oven, free-stand fridge freezer with extractor above.Features: Breakfast bar, storage under-stairs storage.
Bathroom
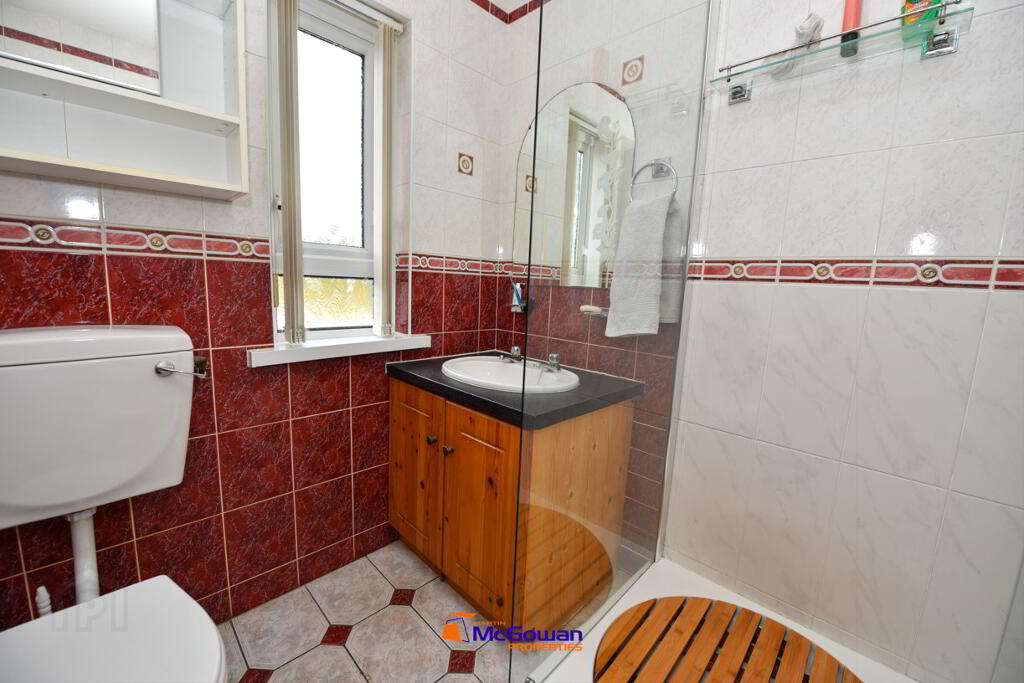
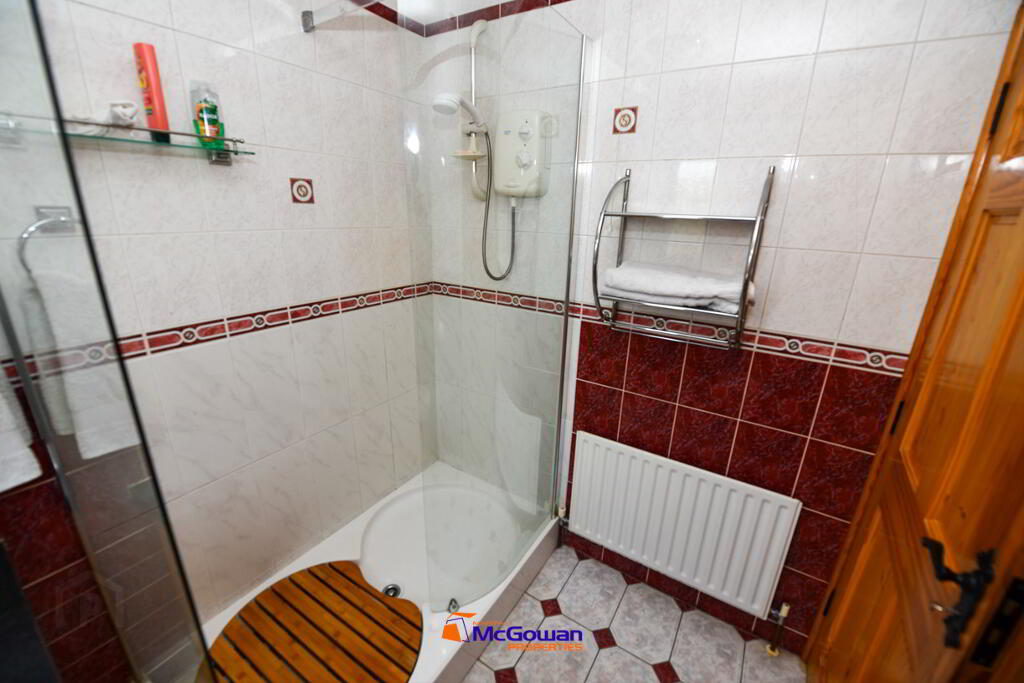
Dimensions: 2.25m x 1.78m.
• Specifications: Fully tiled walls and floor (tiled to ceiling).Fixtures: Triton T80si electric shower, extra-large enclosure with glazed sides, wash hand basin set in a vanity unit, low-level flush WC.
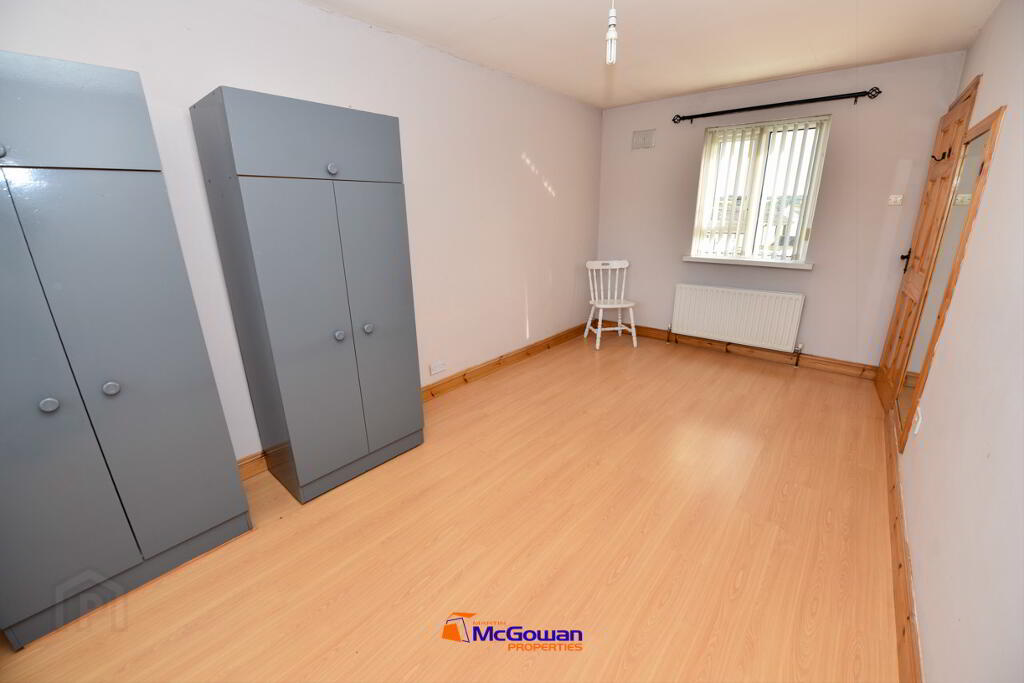
Bedroom 1 (Front)
Dimensions: 4.86m x 2.69m.
• Specifications: Laminate floor, painted walls.
• Fixtures: Large front window, one rear window, metal curtain poles.
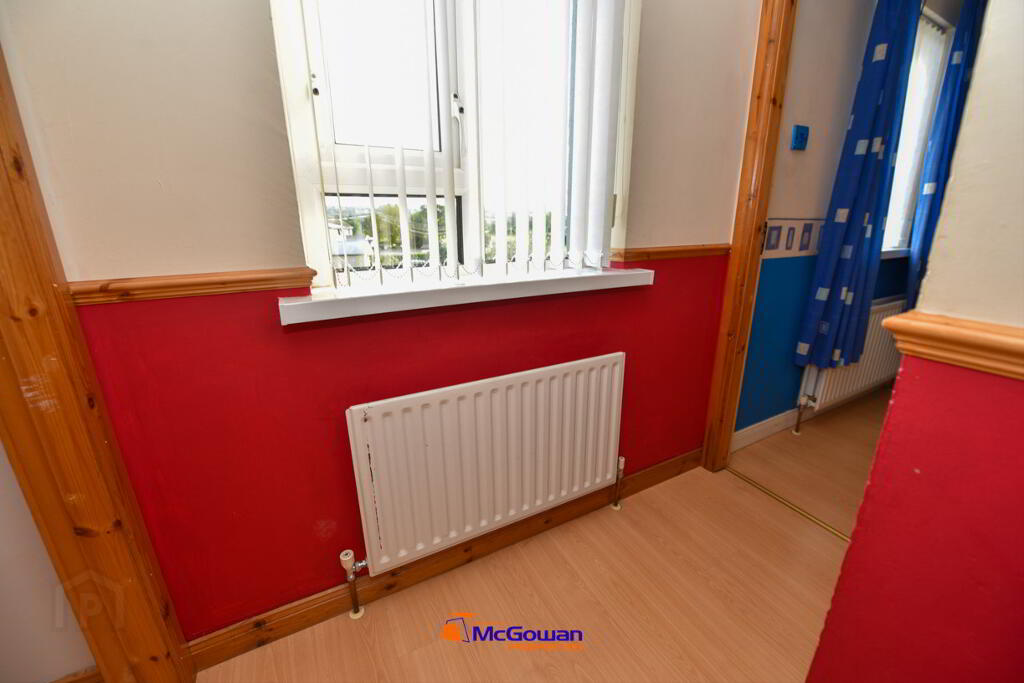
Bedroom 2 (Rear)
Dimensions: 2.8m x 2.37m.
• Specifications: Laminate floor, painted walls.
• Fixtures: One window with vertical blinds and metal curtain poles.
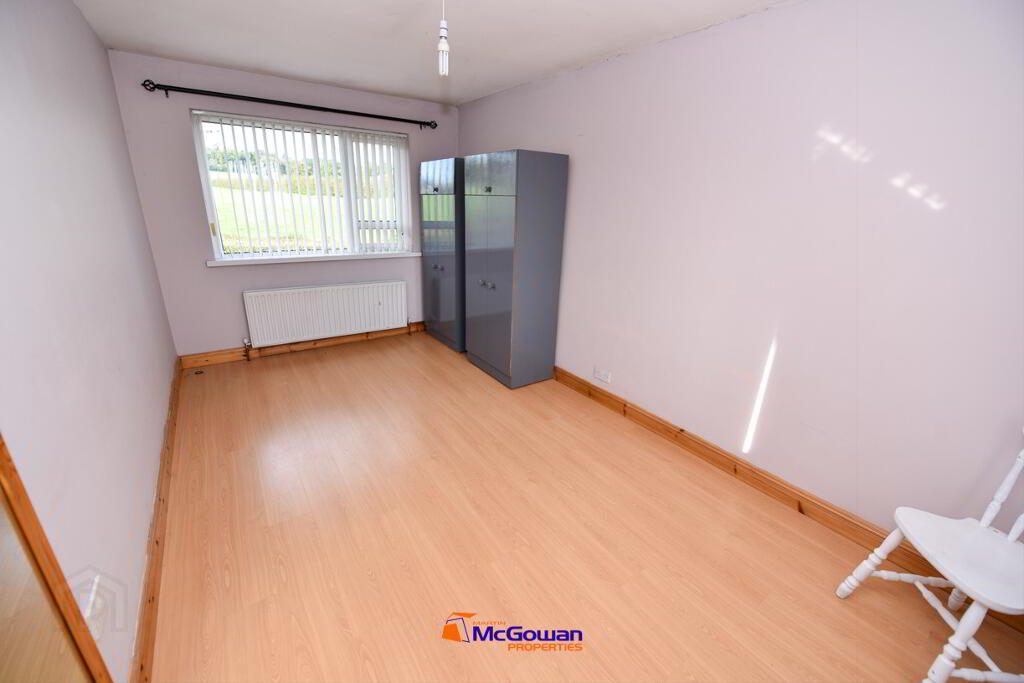
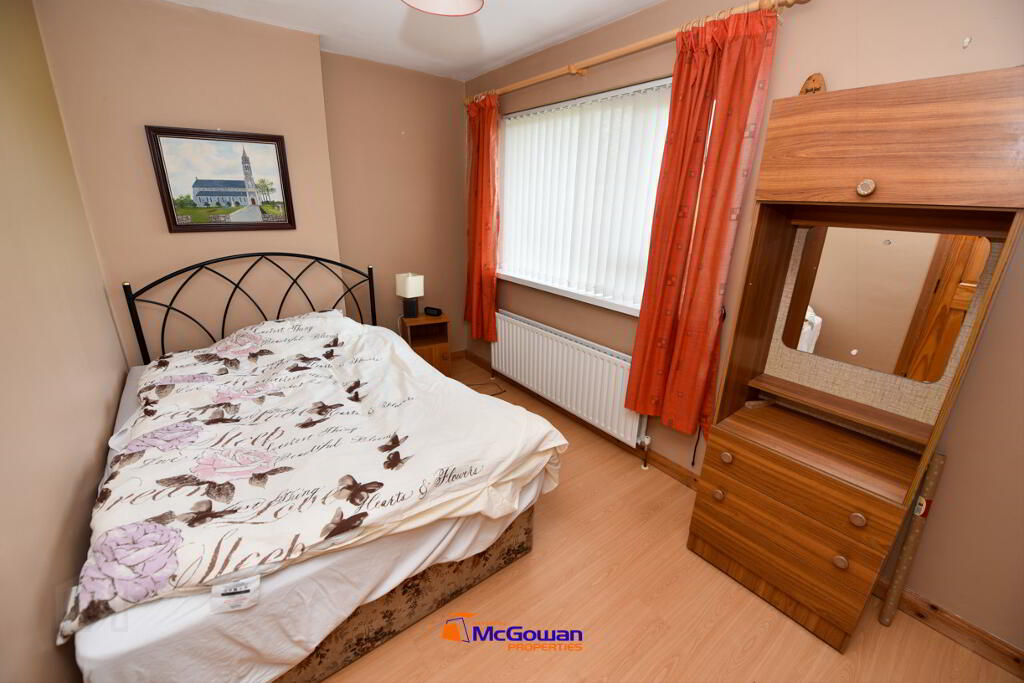
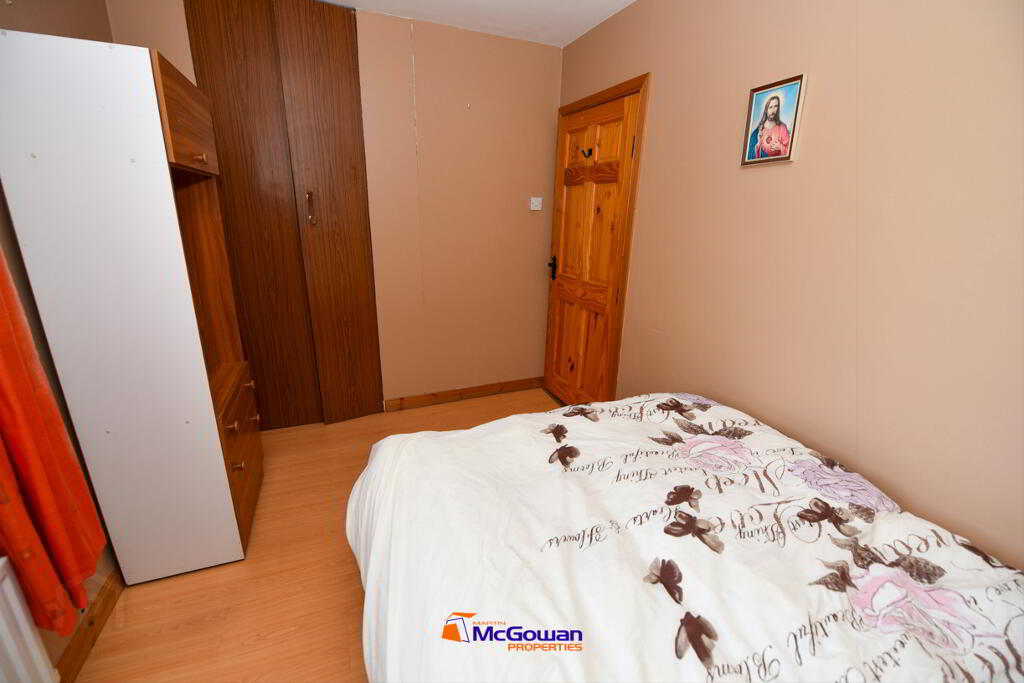
Bedroom 3
Dimensions: 3.76m x 2.36m.
• Specifications: Laminate floor, painted walls.
• Fixtures: Large window with wooden curtain poles.
• Storage: Includes a walk-in storage closet measuring 1.0m x 1.42m.
Exterior & Outbuildings
Rear Area: Concreted back streets, fuel store, and 2 no. of small sheds.Boundaries: Walled on all sides with a galvanized gate at the back.Sun Trap/Enclosure: A second rear area measuring 3.3m x 2.4m, enclosed with PVC clear roofing.
Compliance Notes
Fire Safety: One smoke alarm noted in the entrance hall.
• Glazing: PVC glazed entrance door and side panels installed.
• Heating System: Back boiler confirmed within the sitting room fireplace. Along with oil fired central heating.
Shed: 3.5m x 2.57m. Features a concrete floor, screened walls, one workbench, and shelving.
Utilities: Contains an oil burner and is plumbed for a washing machine.
External: Includes a new oil tank.
Second Shed: Measures approximately 4.6m x 4.0m (average due to varying angles). Constructed with corrugated sheeted walls and a concrete floor.
To view or make a bid contact Martin McGowan Properties or iamsold, www.iamsold.ie
Starting Bid and Reserve Price
*Please note all properties are subject to a starting bid price and an undisclosed reserve. Both the starting bid and reserve price may be subject to change. Terms and conditions apply to the sale, which is powered by iamsold.
Auctioneer's Comments
This property is offered for sale by unconditional auction. The successful bidder is required to pay a 10% deposit and contracts are signed immediately on acceptance of a bid. Please note this property is subject to an undisclosed reserve price. Terms and conditions apply to this sale.
Building Energy Rating (BERs)
Building Energy Rating (BERs) give information on how to make your home more energy efficient and reduce your energy costs. All properties bought, sold or rented require a BER. BERs carry ratings that compare the current energy efficiency and estimated costs of energy use with potential figures that a property could achieve. Potential figures are calculated by estimating what the energy efficiency and energy costs could be if energy saving measures were put in place. The rating measures the energy efficiency of your home using a grade from ‘A’ to ‘G’. An ‘A’ rating is the most efficient, while ‘G’ is the least efficient. The average efficiency grade to date is ‘D’. All properties are measured using the same calculations, so you can compare the energy efficiency of different properties.
Disclaimer
These particulars, whilst believed to be accurate are set out as a general outline only for guidance and do not constitute any part of an offer or contract. Intending purchasers should not rely on them as statements or representation of fact, but must satisfy themselves by inspection, measurement or otherwise as to their accuracy. No person in this firms employment has the authority to make or give any representation or warranty in respect of the property. Properties may be sold via online auction or public auction and bids made prior to public auction may be accepted by the vendors. iamsold and our partner auctioneer will share relevant personal information and transactional updates with each other so that we can effectively market and sell properties including the arrangement of viewings and follow up.
BER details
BER Rating:
BER No.: 119682508
Energy Performance Indicator: Not provided
-
Martin McGowan Properties
074 91 90090
Photo Gallery
Location
