
Dohertys Cottage, Drumore Killygordon, Donegal, F93 YW8P
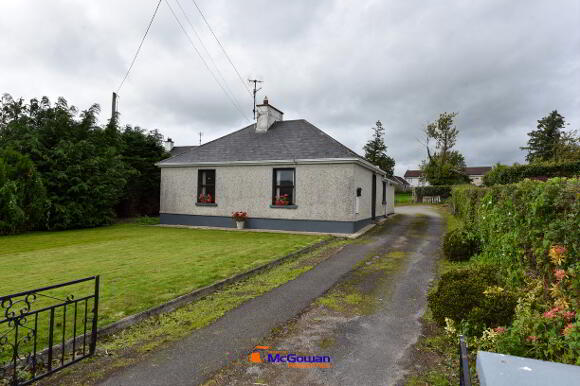
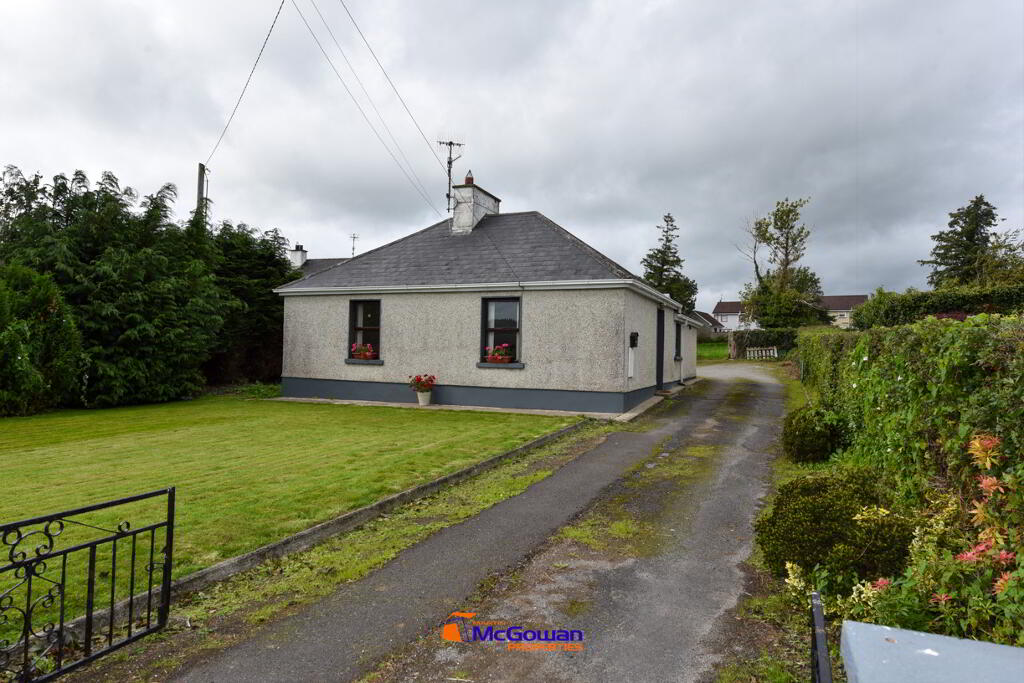
2 Bed Detached Chalet Bungalow and Land For Sale
Offers over €109,000
Print additional images & map (disable to save ink)
Telephone:
074 91 90090View Online:
property.martinmcgowan.ie/1102024Key Information
| Address | Dohertys Cottage, Drumore Killygordon, Donegal, F93 YW8P |
|---|---|
| Price | Offers over €109,000 |
| Style | Detached Chalet Bungalow and Land |
| Bedrooms | 2 |
| Receptions | 1 |
| Bathrooms | 2 |
| Heating | Dual (Solid & Oil) |
| BER Rating | |
| Status | For sale |
| Open Viewing | Friday 11th September 4:30pm - 5pm |
| PSRA License No. | 004849 |
Additional Information
Open viewing Friday 11th September from 4.30 to 5.00 PM.
Charming Cottage in the Heart of Killygordon – Excellent Value
For sale by Martin McGowan Properties via the iamsold Bidding Platform
Please note this property will be offered by online auction (unless sold prior). For auction date and time please visit iamsold.ie. Vendors may decide to accept pre-auction bids so please register your interest with us to avoid disappointment.
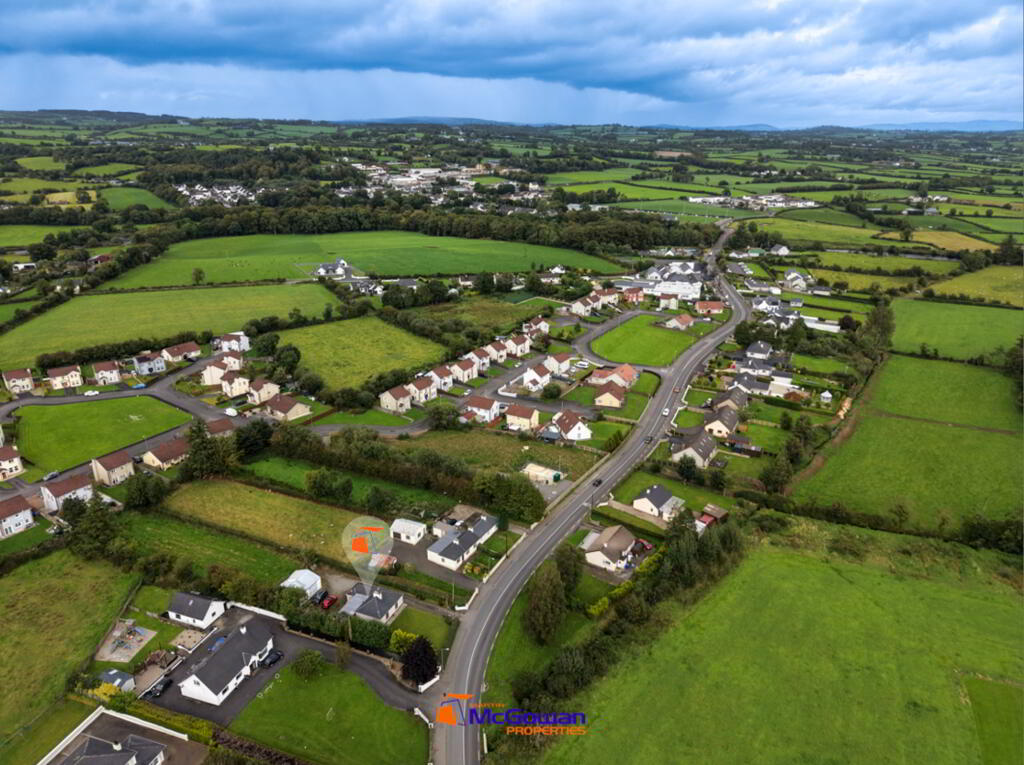
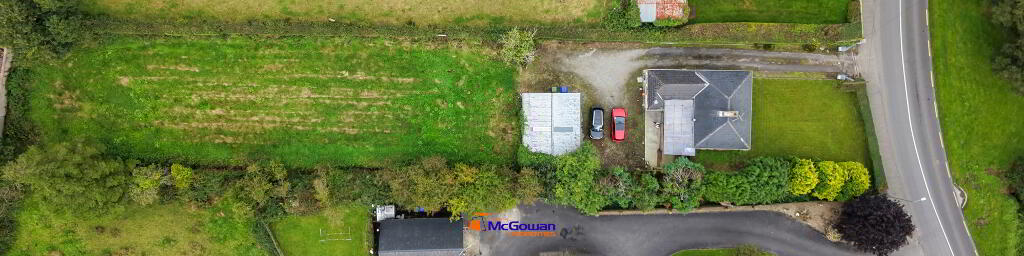
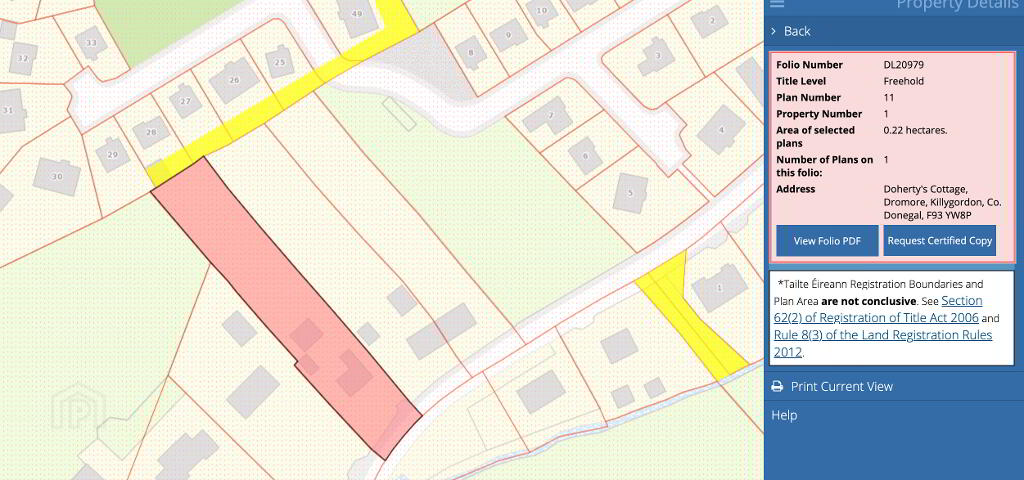
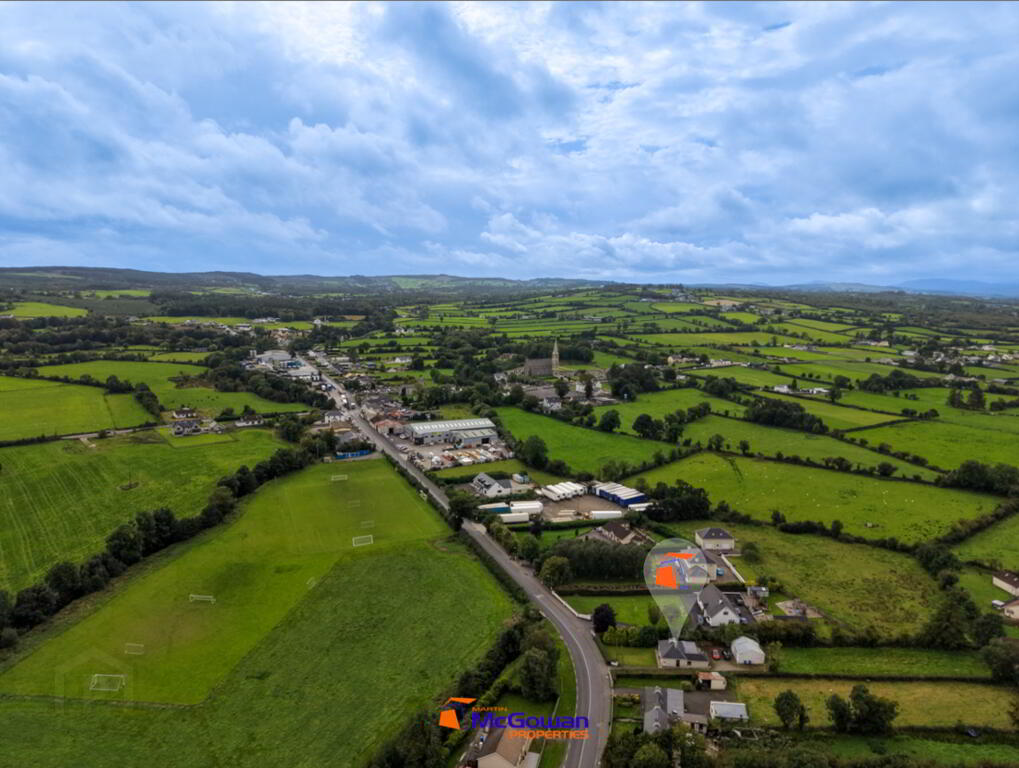
Nestled in the heart of the Crossroads, Killygordon, this lovely cosy cottage offers an excellent opportunity to acquire a comfortable home on a most generous site extending to approximately 0.22 hectares (0.54 acres).
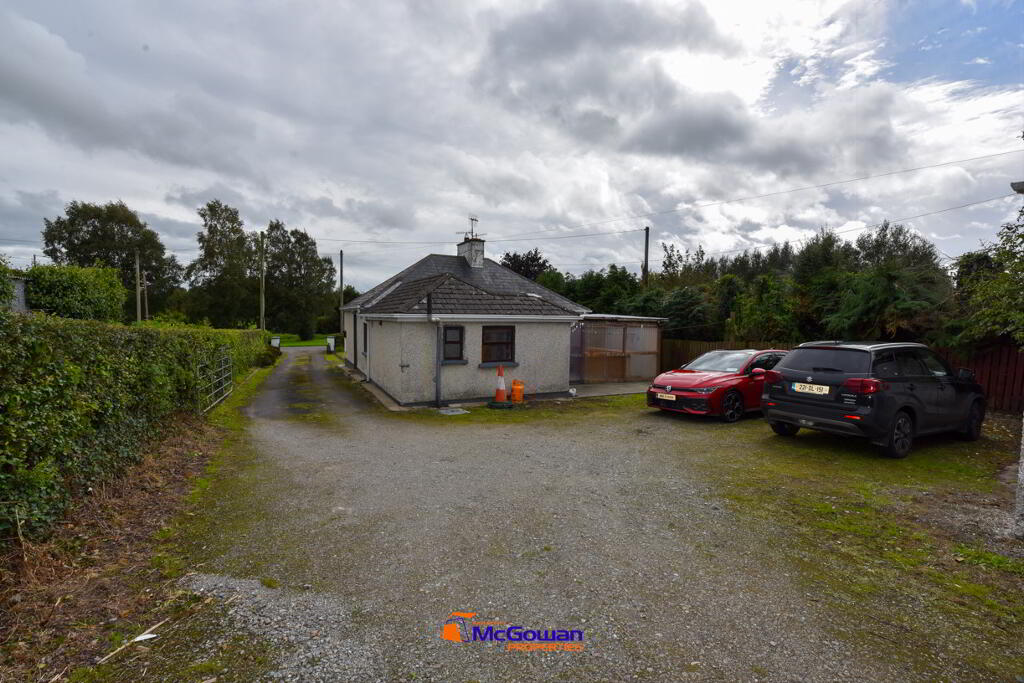
Neat, tidy and ready for immediate occupation, the property offers comfortable accommodation with the added benefit of a detached garage and plenty of outdoor space. It is an ideal choice for those looking for a manageable home with room to enjoy, while the generous site may also appeal to buyers looking towards the future.
One of the property's standout features is its exceptionally convenient location. A footpath right outside the front gate provides easy access to a fantastic range of local amenities, including the chapel, post office, hardware shop, local pub, school, children's playground, fishing river, soccer fields and the renowned Cake Centre. It is a location where many of life's everyday necessities and pleasures are quite literally on your doorstep.
The cottage is ready to live in, providing a clean, cosy and welcoming home, while also offering scope for a new owner to make improvements and add their own personal touches over time.
Please note that the property is not considered suitable for the Vacant Property Refurbishment Grant, as it has only been vacant for a relatively short period.
Priced to sell and offering excellent value for money, this property should appeal particularly to first-time buyers, those seeking a conveniently located country home, or investors looking for a well-positioned property with a generous site.
A lovely home, a superb location and a particularly attractive price point – this is one worth viewing.
Accommodation as follows…
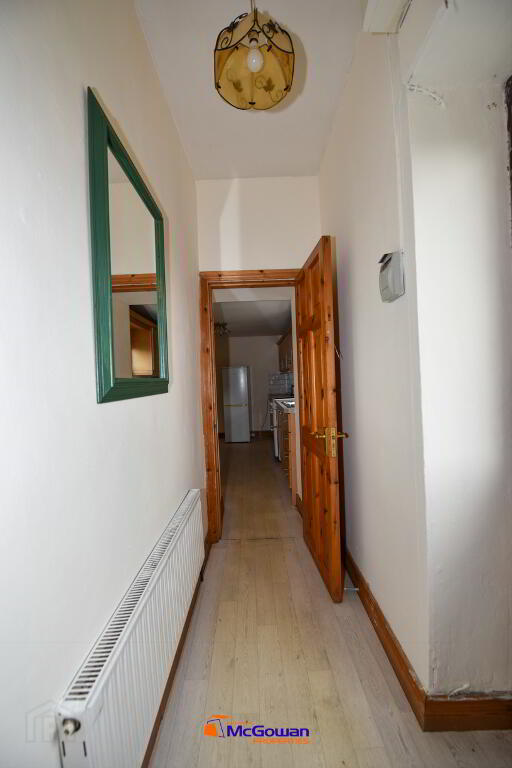
Entrance Hall 2.18 by 9.95m
Cushion flooring and walls painted, door to the outside.
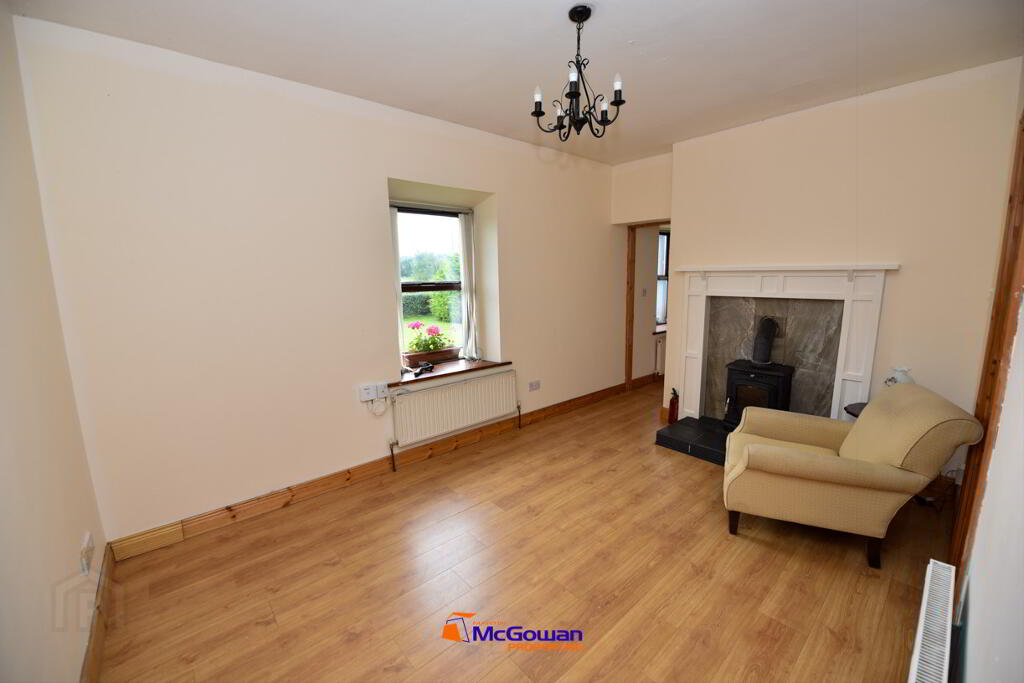
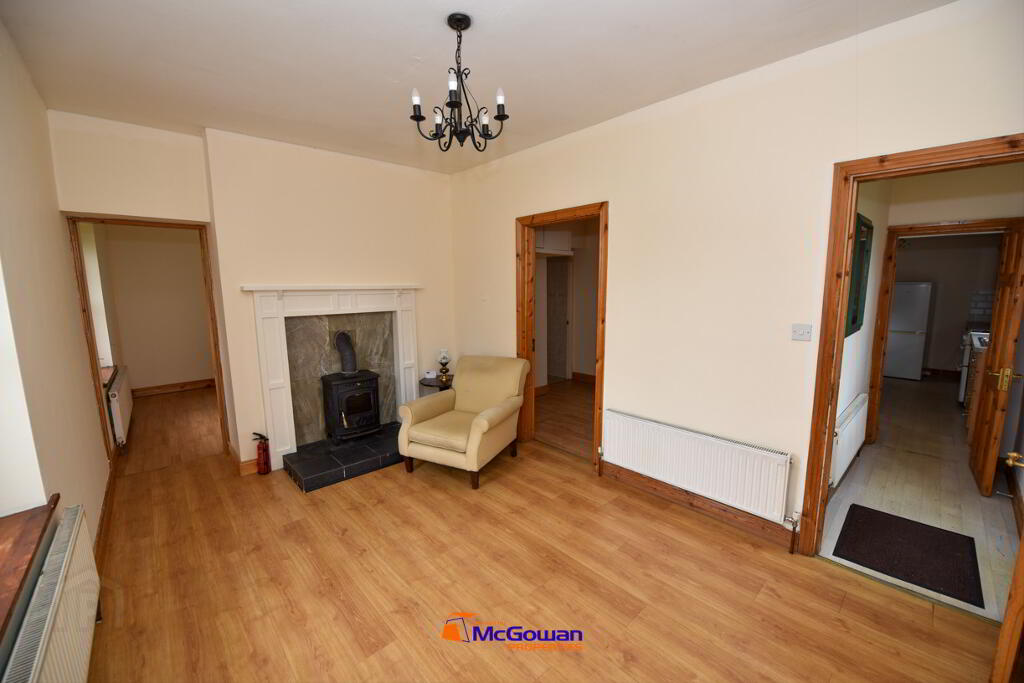
Sitting Room 4.2 by 3m
Laminated floor and walls painted, room stove on a plinth with marble insert, slate base and a wooden Fireplace.
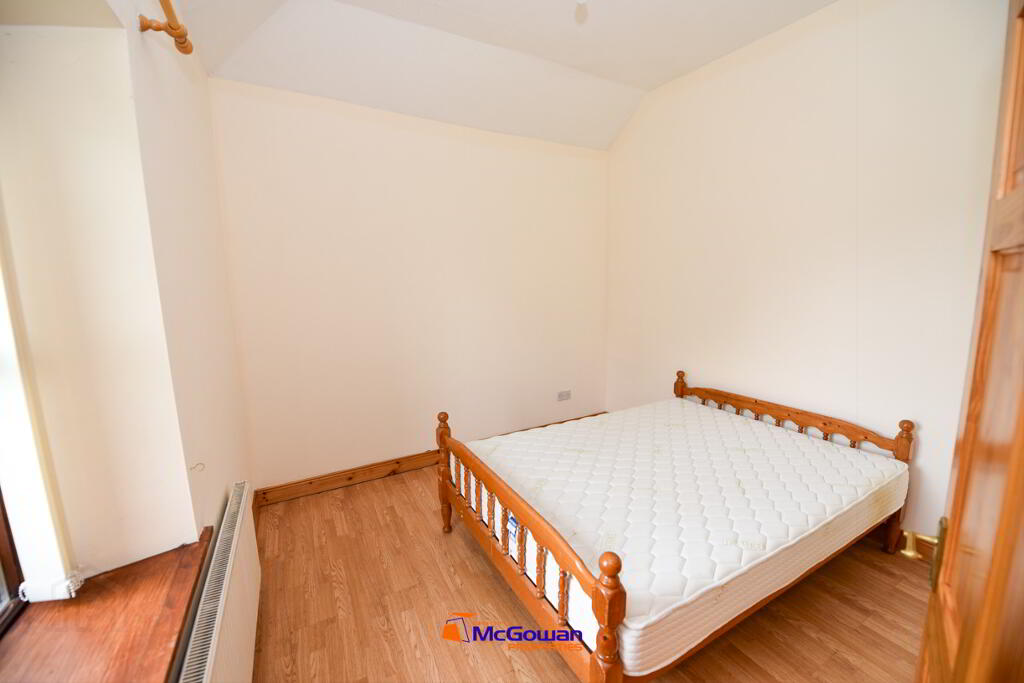
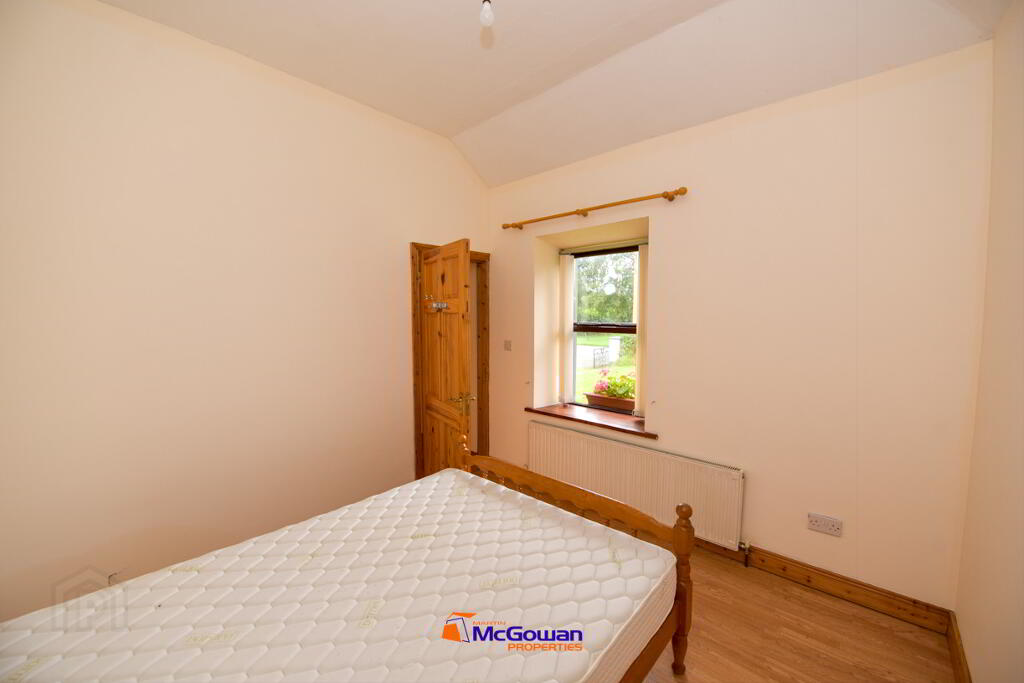
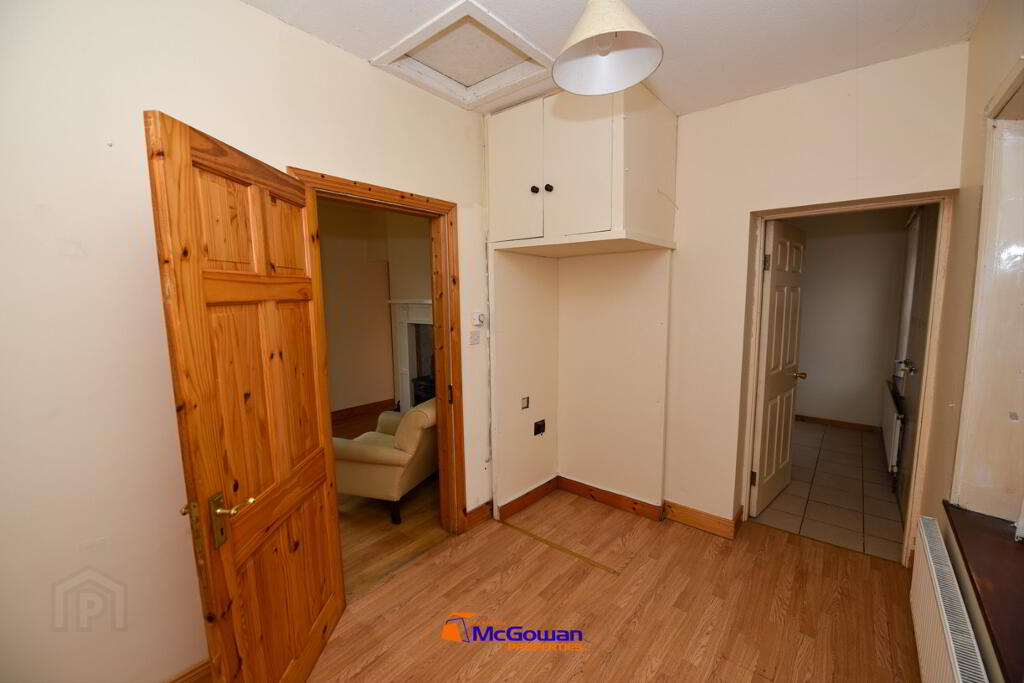
Bedroom one to the front. 3.18 by 3.181m
Large window, vertical blinds, wooden curtain rail, laminated floor walls painted. High ceilings. Ceiling height = 3.04 m.
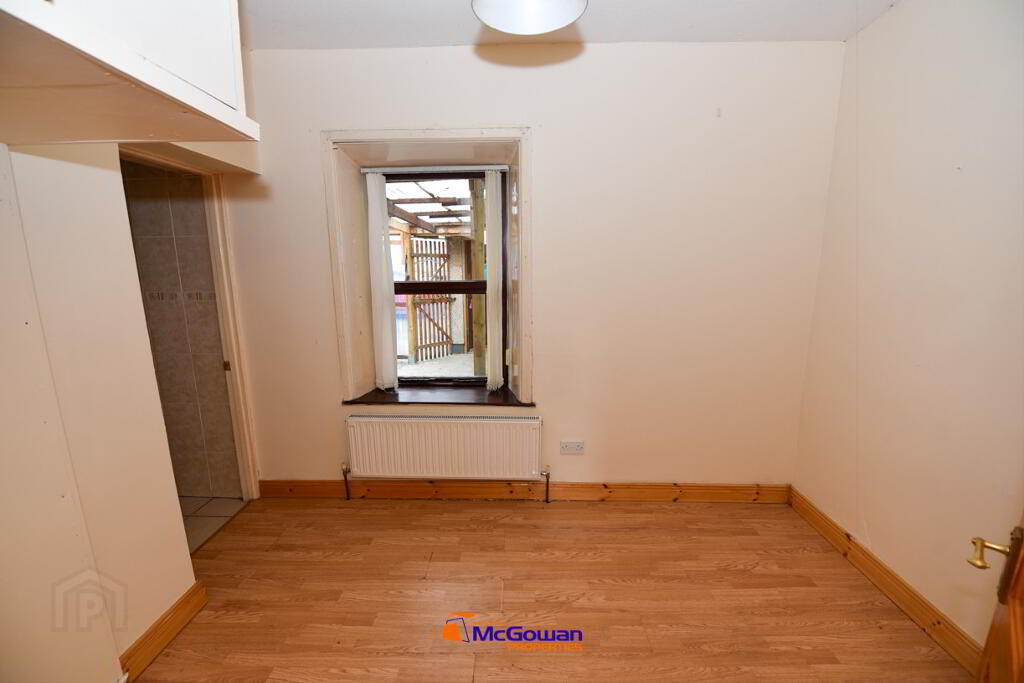
Bedroom two to the rear 3.18 by 2.25m*
1 no. of window, vertical blinds, wooden curtain rail, laminated floor walls painted. High ceilings. Ceiling height = 3.04 m
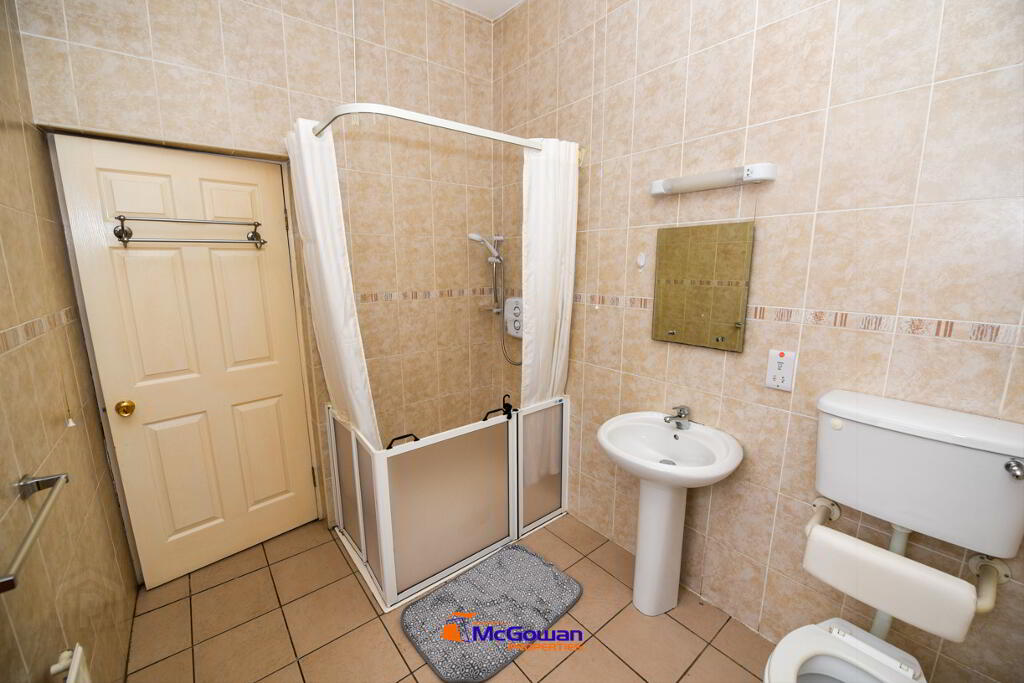
The bathroom off - 2.76 by 2.10m
Tiled floor, fully tiled walls, shaver light, pedestal sink, mid-mounted Flush wet floor shower with curtain and a T 90 Triton electric shower. Ceiling height = 3.04 m.
Kitchen / Dining 3.76 by 2.9m
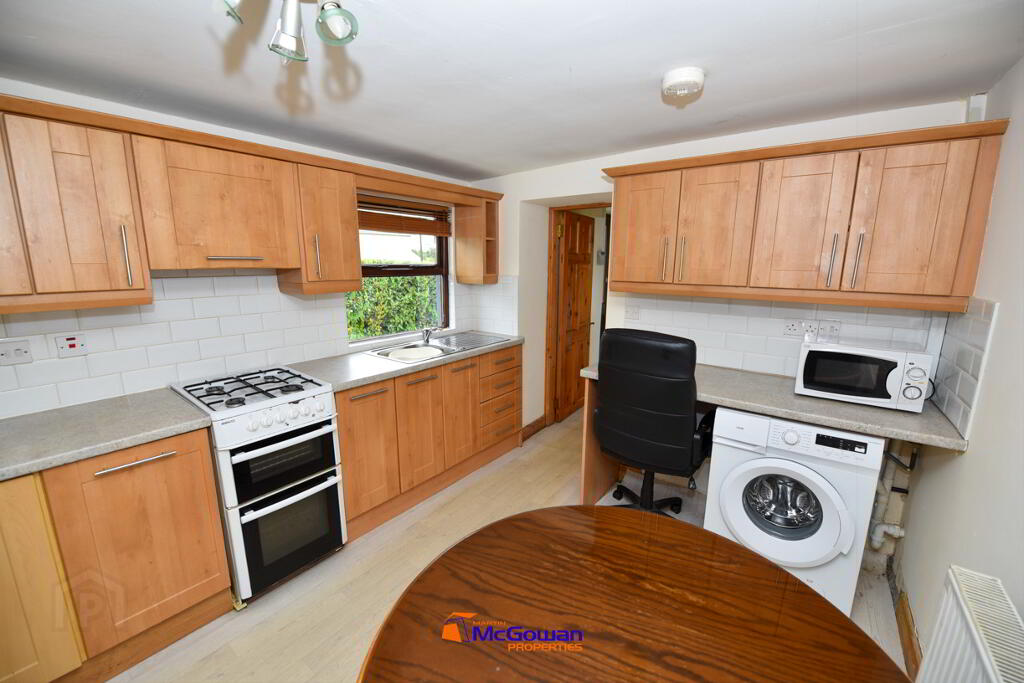
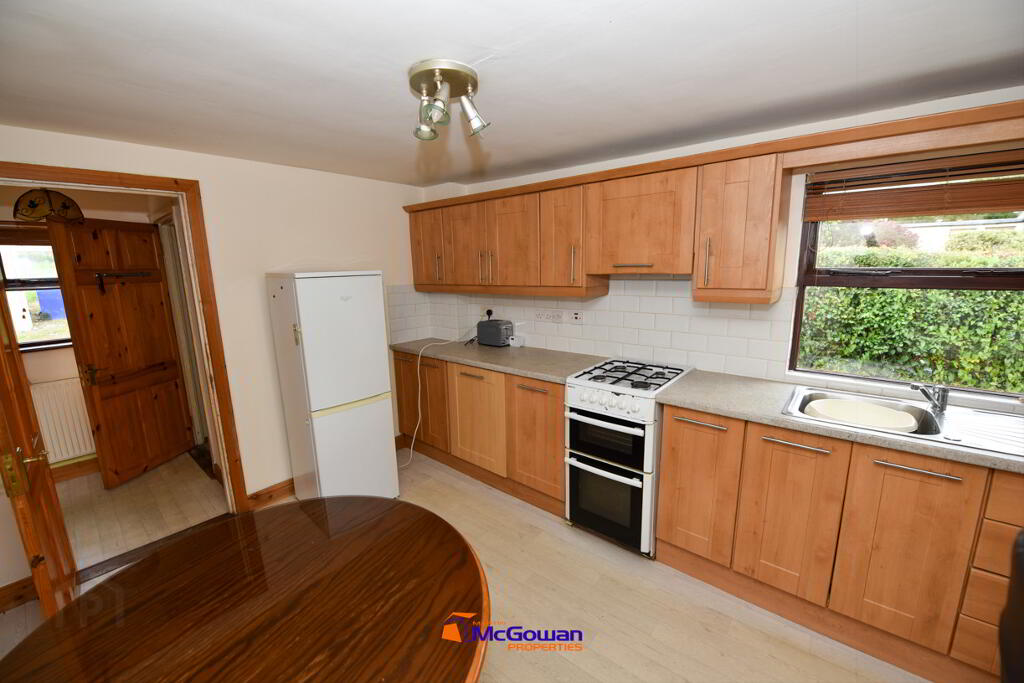
Cushion flooring, high & low level units, free standing gas cooker, tiled between units, single drainer sink, free strand fridge freezer, microwave, two number of windows, one to each side. Venetian blinds, three tier light fitting, and smoke alarm to the ceiling, extractor fan.
Back Hall, 1.5 by 1.25m
1 no. of window, venician blinds, cushion flooring walls painted.
Shower Room 1.49 by 1.47m
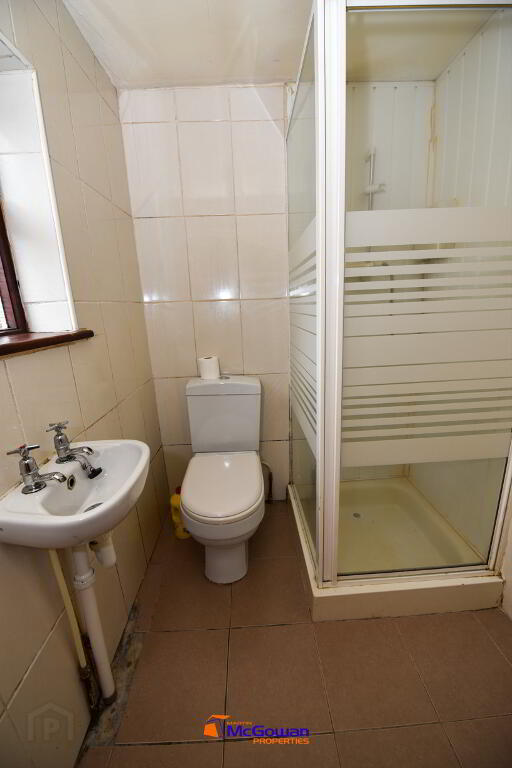
Shower enclosure is panelled. Triton shower, 1 no. of window, fully tiled walls and floor, small wash and basin, low-level flush.
Back enclosed area is 6.7 by 3.62m
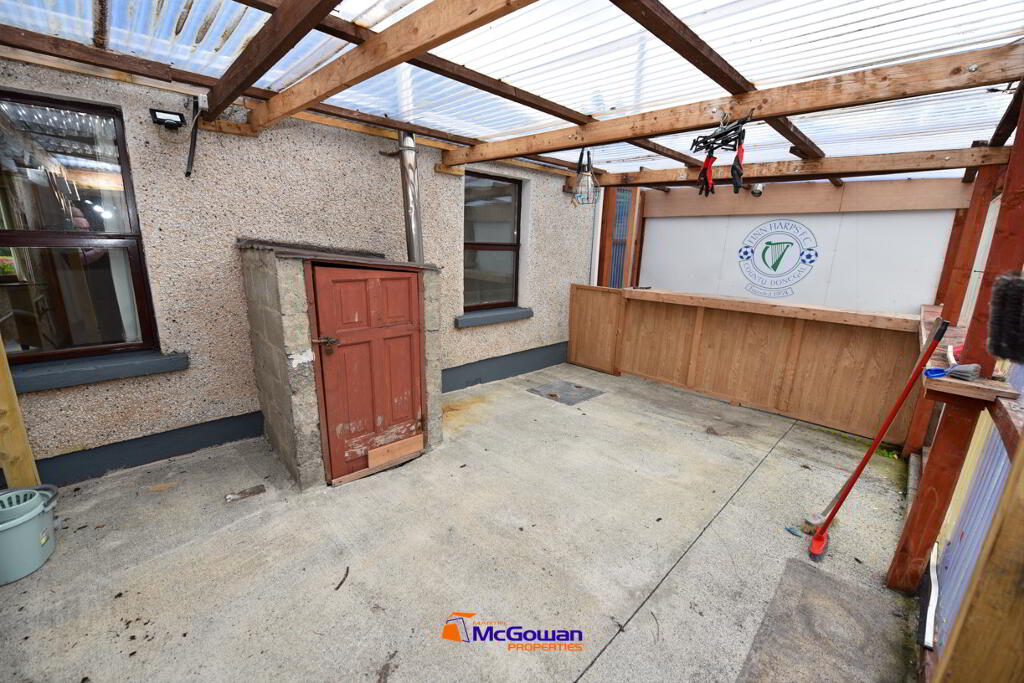
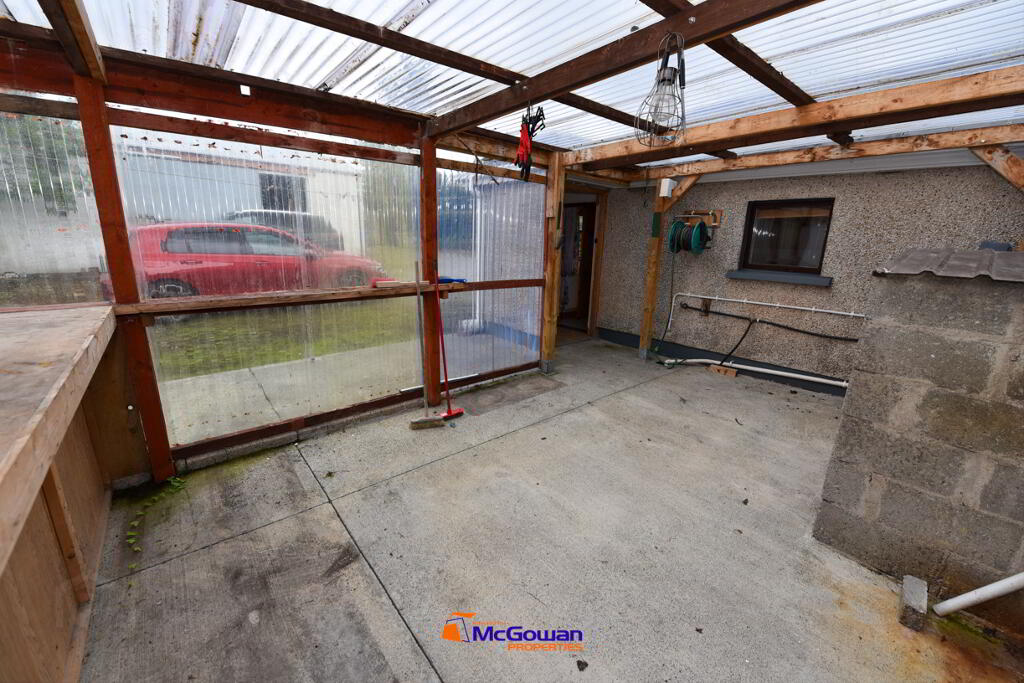
Concrete floor, corrugated perspex roof and side walls with wooden frame. Boiler house contained within, pedestrian gate leading to the outside.
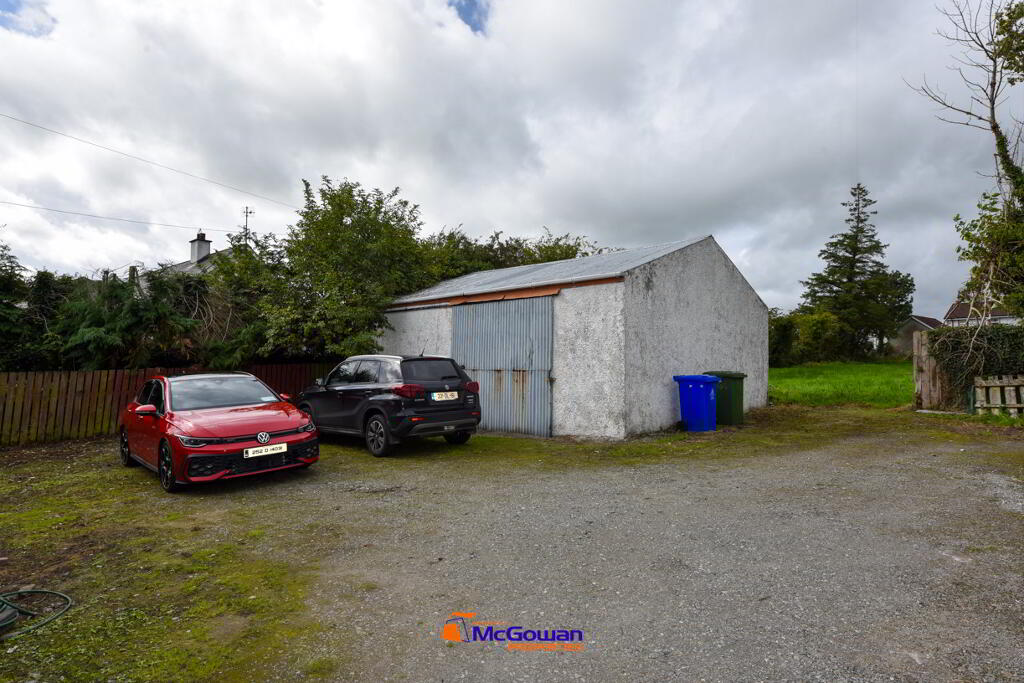
Garage 8.0 by 6.6m internally.
Concrete floor, single bare block internally, corrugated roof. C.4.0m to the ridge, 2.8 to the eaves, the door is 2.7 high, approximately by 2.7 wide.
Features:
Front gardens laid in lawn, winged pillar entrance with gates, side boundaries hedged, back boundary, walled, a large field to the rear, large detached shed, house dry lined.
*= to the widest point
Auctioneers Comments: This property is offered for sale by online auction (unless sold prior) so please contact us early to avoid disappointment. The successful bidder is required to pay a 10% deposit and contracts are signed immediately on acceptance of a bid. Please note this property is subject to an undisclosed reserve price. Terms and conditions apply to this sale.
BER details
BER Rating:
BER No.: 109800029
Energy Performance Indicator: 551.55 kWh/m²/yr
-
Martin McGowan Properties
074 91 90090
Photo Gallery
Location
