
28 Lawnsdale, Navenny, Ballybofey, Donegal,
5 Bed Detached House For Sale
€239,950
Print additional images & map (disable to save ink)

Telephone:
074 91 90090View Online:
property.martinmcgowan.ie/1089026Key Information
| Address | 28 Lawnsdale, Navenny, Ballybofey, Donegal, |
|---|---|
| Price | Last listed at Asking price €239,950 |
| Style | Detached House |
| Bedrooms | 5 |
| Receptions | 2 |
| Bathrooms | 3 |
| Heating | Dual (Solid & Oil) |
| Size | 136.24 sq. metres |
| BER Rating | |
| Status | Sale Agreed |
| PSRA License No. | 004849 |
Additional Information
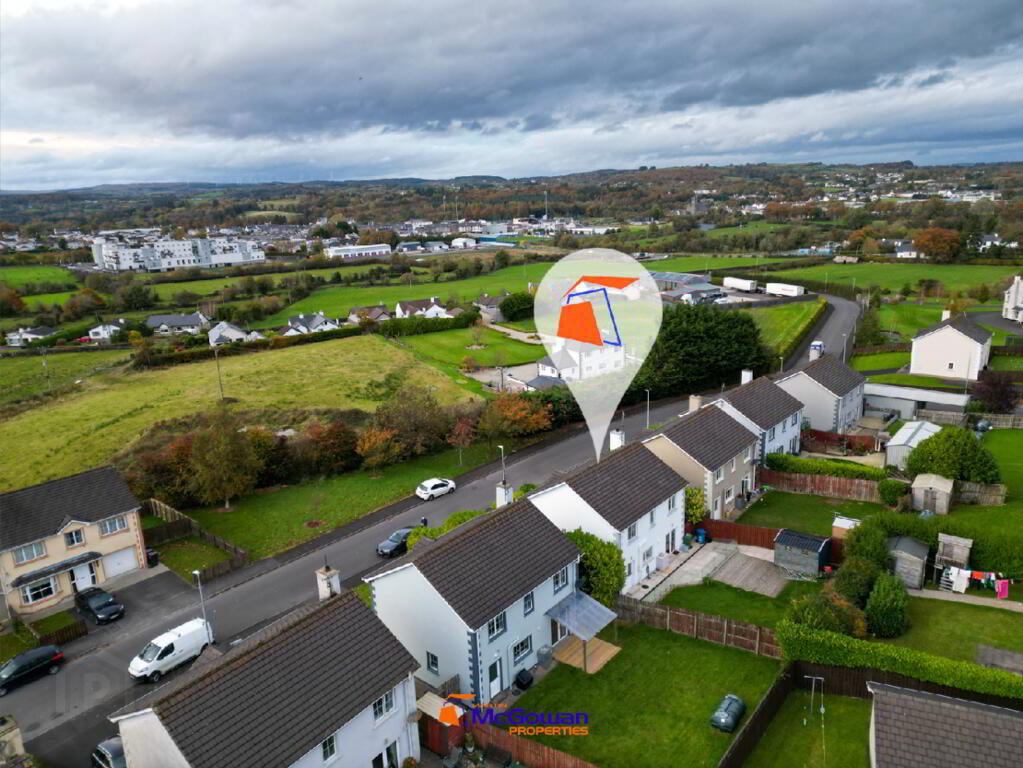
Set on an elevated site within a sought-after development, this exceptional four/five-bedroom detached residence enjoys an enviable position with views over the town. Occupying one of the earliest-accessed locations in the development, the property benefits from a private setting that is not overlooked to the front, while still being within comfortable walking distance of the town centre and its many amenities.
Finished to an impressive specification throughout, the home offers spacious, well-proportioned accommodation designed for modern family living. The ground floor is finished with high-quality tiling throughout, creating a stylish and practical living space, while concrete Bison slab flooring to the first floor provides enhanced sound insulation and a solid, quality feel. All upstairs bedrooms are complete with fitted wardrobes, offering excellent storage.
To the rear, French doors open onto a generous patio area, seamlessly connecting the indoor and outdoor living spaces. The south-east-facing raised rear garden enjoys excellent natural light throughout the day and is bordered by contemporary glass balustrades with stainless steel posts, creating a striking finish while maximising the elevated views aspect of the garden.
To the front, the property provides off-street parking for two cars and enjoys a private aspect within the development.
For added peace of mind, the property has been tested for defective concrete blocks.
Combining a prime elevated setting, high-quality finishes, generous accommodation and excellent outdoor space, this is a superb family home in a highly desirable location.
Accommodation…
Entrance Hallway 4.35 x 1.97m
Tiled flooring continued from hallway to Kitchen / Dining and Utility, walls painted.
Sitting Room 4.66^ x 3.63m
Tiled flooring, walls painted, stunning period style marble surround fireplace with cast iron insert, granite hearth, bay window with roller blinds, metal curtain pole, open plan to Kitchen / Dining Area.
Kitchen / Dining Room 6.92 x 3.46m
Entire area floor tiled, high- and low-level units, s/s one and a half bowl sink, integrated fridge freezer, 1 no. of window with roller blinds, French doors to rear with blinds, electric 4 ring ceramic hob, low level elec. oven, area between units tiled, extractor fan.
Utility 1.97 x 1.78m
Tiled flooring continued, plumbed and wired for washing machine and dryer, press between, stainless single drainer sink, pedestrian door to rear.
W.C. 1.78 x 1.36m
WHB & W.C., 1 window with roller blind, floor tiled.
Garage conversion / Fifth Bedroom 4.09 x 3.0m
Tiled floor, screeded wall, large window to front, door from hallway in, radiator.
Landing 5.82 x 1.97m
Gallery style landing, walls painted, floor and stairs carpeted 1 no. of window with roller blind, access to attic.
Bedroom One Front Aspect – Master 3.79 x 3.65m
Carpet flooring, 1 window, curtain pole and blinds.
En-Suite 2.71* x 1.11m
WHB., W.C., wall and floor tiled, shower enclosure with Mira electric shower, extractor fan and shaver light, 1 window with roller blind.
Bedroom Two Front Aspect 3.45 x 3.03@m
Carpet to flooring, walls painted, 1 no. of window with roller blind, wooden curtain pole & curtains, wardrobe built-in.
Bedroom Three Rear Aspect 3.23 x 2.87m
Carpet flooring, 1 window, roller blind, built in wardrobes, wooden curtain pole and curtains.
Bathroom 2.36 x 1.78m
3-piece suite, WHB., W.C., Bath, 1 window with roller blind, floor tiled, wall fully tiled and shaver light, Mira electric shower over bath.
Hot Press 0.82m2
Insulated high pressure water tank with immersion heater, shelved.
Bedroom Four Rear Aspect 4.16 x 3.02m@
Carpet flooring, 1 window, roller blinds, wooden curtain pole & curtains, space for built in wardrobes.
Features
All woodwork painted off white.
Front Driveway suitable for two cars.
Front garden laid in lawn.
Rear garden laid in lawn, large patio area with glass balustrades on stainless steel posts.
Oil burner, oil tank.
L.P.T
Based on current guide price local property tax should be in region of €270 per year.
Directions
Enter the follow Eircode into google maps F93 YV61
Inclusions
All fitted appliances in main kitchen including oven, hob, fridge freezer, extractor fan as well as curtain poles, curtains and blinds.
*=measured to widest point
@=measured to narrowest point
^=measured into the bay window
BER C3
BER details
BER Rating:
BER No.: 114787047
Energy Performance Indicator: 204.19 kWh/m²/yr
-
Martin McGowan Properties
074 91 90090
Photo Gallery


Location
